

2227 Champlain Street, Arlington Heights, Illinois 60004
Subdivision > Greenbrier
Sorry, we are updating photos, please update this page in 15 minutes
$305,000
|
Sold
|
|
| Status: | Closed |
| Sqft: | 1,800 |
| Cost/Sqft: | $167 |
| Beds: | 3 |
| Baths: | 2 |
| Year Built: | 1962 |
| Property Taxes: | $6,722 |
| Days On Market: | 4772 |
| Lot Size: | 0,00 |
Description
LOCATION! LOCATION! LOCATION!! Amazing top rated schools!! Walk to pool, park and more!! STUNNING well appointed Greenbrier split!! 2 remodeled baths, with 3 generous bedrooms! New roof, new siding, new electric panel, hardwood flooring, newer carpeting in the basement, wide open welcoming floorplan!! Granite countertops in the kitchen, breakfast bar AND THE LARGEST LOT IN GREENBRIER! FENCED!! Welcome home.
Property Specifics
| Single Family | |
| — | |
| — | |
| 1962 | |
| Partial, English | |
| Vinyl Siding, Brick | |
| Asphalt | |
| AWESOME SPLIT! | |
| No | |
| — |
| Cook | |
| Greenbrier | |
| 0 / Not Applicable | |
| None | |
| Public | |
| Public Sewer | |
| Central Air | |
| Natural Gas, Forced Air | |
| 08459133 | |
| 03183030140000 |
Nearby Schools
| NAME: | DISTRICT: | DISTANCE: | |
|---|---|---|---|
|
Grade School
Greenbriar Elementary School |
25 | — | |
|
Middle School
Thomas Middle School |
25 | Not in DB | |
|
High School
Buffalo Grove High School |
214 | Not in DB | |
Property History
| DATE: | EVENT: | PRICE: | SOURCE: |
|---|---|---|---|
| 20 Jun, 2008 | Sold | $270,000 | MRED MLS |
| 20 May, 2008 | Under contract | $274,900 | MRED MLS |
| — | Last price change | $309,900 | MRED MLS |
| 12 Nov, 2007 | Listed for sale | $344,900 | MRED MLS |
| 2 Dec, 2013 | Sold | $305,000 | MRED MLS |
| 6 Oct, 2013 | Under contract | $300,000 | MRED MLS |
| 3 Oct, 2013 | Listed for sale | $300,000 | MRED MLS |
Sorry, we are updating photos, please update this page in 15 minutes
Room Specifics
All Bedroom Info:
Total Bedrooms: 3
Bedrooms Above Ground: 3
Bedrooms Below Ground: 0
Total Bedrooms: 3
Bedrooms Above Ground: 3
Bedrooms Below Ground: 0
Second Bedroom Info:
Dimensions: —
Location: —Dimensions: —
Floor Type: Hardwood
Third Bedroom Info:
Dimensions: —
Location: —Dimensions: —
Floor Type: Hardwood
Bathroom Info:
Full Bathrooms: 2
Partial Bathrooms: 0Full Bathrooms: 2
Bathroom Amenities: —
Bathroom in Basement: 1
Dining Room Info:
Dimensions: —
Location: —Dimensions: —
Floor Type: Hardwood
Kitchen Info:
Dimensions: —
Location: —Dimensions: —
Floor Type: Hardwood
Features: Eating Area-Breakfast Bar, Island
Laundry Room Info:
Dimensions: —
Location: —Dimensions: —
Floor Type: Other
Living Room Info:
Dimensions: —
Location: —Dimensions: —
Floor Type: Hardwood
Family Room Info:
Dimensions: —
Location: —Dimensions: —
Floor Type: Carpet
Additional Rooms Info:
Rooms: Other Room
Basement: Partial, EnglishRooms: Other Room
Other Specifics
| 1 | |
| Concrete Perimeter | |
| Garage | |
| — | |
| — | |
| — | |
| Patio, Storms/Screens | |
| Corner Lot | |
| 97X202X60X155 | |
| Unfinished | |
| None | |
| Hardwood Floors | |
| Range, Dishwasher, Refrigerator, Washer, Dryer | |
| Not in DB | |
| Pool, Tennis Courts, Sidewalks, Street Lights | |
| — | |
| — |
Tax History
| Year | Property Taxes |
|---|---|
| 2008 | $5,894 |
| 2013 | $6,722 |
Contact Agent
Nearby Similar Homes
1006 Frontenac Drive, Arlington Heights, Illinois 60004
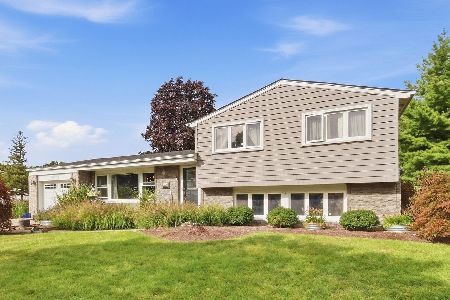
For Sale
$535,000
3 beds / 2.0 baths / 2,064 ft2
Single Family / Built: 1966
37

2570 Jade Avenue, Arlington Heights, Illinois 60004

For Sale
$869,000
4 beds / 3.1 baths / 3,132 ft2
Single Family / Built: 1998
48
1803 Mitchell Avenue, Arlington Heights, Illinois 60004

For Sale
$899,999
5 beds / 3.0 baths / 3,187 ft2
Single Family / Built: 1959
78
Nearby Sold Comparables
2227 Champlain Street, Arlington Heights, Illinois 60004

Sold
$274,900
3 beds / 2.0 baths / 0 ft2
Single Family / Built: 1962
6924
2225 Champlain Street, Arlington Heights, Illinois 60004
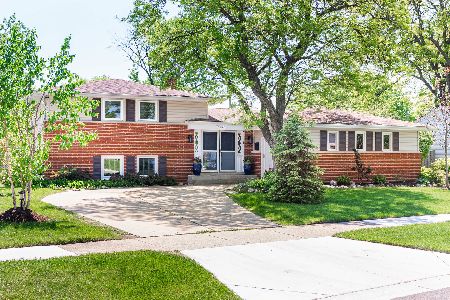
Sold
$449,900
3 beds / 2.0 baths / 1,329 ft2
Single Family / Built: 1963
894
1018 Alexandria Street, Arlington Heights, Illinois 60004

Sold
$565,000
3 beds / 2.0 baths / 1,700 ft2
Single Family / Built: 1964
250
Contact Agent
Listing Provided By
@properties
