

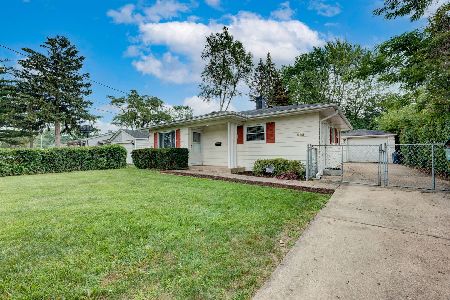
223 Albert Terrace, Wheeling, Illinois 60090
Subdivision > Dunhurst
Sorry, we are updating photos, please update this page in 15 minutes
$280,000
|
Sold
|
|
| Status: | Closed |
| Sqft: | 1,800 |
| Cost/Sqft: | $161 |
| Beds: | 3 |
| Baths: | 3 |
| Year Built: | 1957 |
| Property Taxes: | $3,900 |
| Days On Market: | 6594 |
| Lot Size: | 0,00 |
Description
Must see home with recent 2nd story addition.Everything is just under 2 yrs old, flooring,electric,baths,kitchen,fixtures & all newer applcs. Warm & inviting greatrm w.frplc. Huge kit area w. lots of cabinets, pantry, breakfast bar. 2nd flr features laun.rm, bamboo hw floor, stairs to attic storage. MBR suite offers, frplc, whirlpool,huge w/icloset & lage multihead shower (2b finished).Workrm in gar. & lge yard.
Property Specifics
| Single Family | |
| — | |
| Colonial | |
| 1957 | |
| None | |
| Aluminum/Vinyl/Steel Siding | |
| Asphalt | |
| 2 STORY | |
| No | |
| — |
| Cook | |
| Dunhurst | |
| 0 / Not Applicable | |
| None | |
| Lake Michigan | |
| Public Sewer | |
| Central Air | |
| Natural Gas, Forced Air | |
| 07041345 | |
| 03101070100000 |
Nearby Schools
| NAME: | DISTRICT: | DISTANCE: | |
|---|---|---|---|
|
Grade School
Mark Twain Elementary School |
21 | — | |
|
Middle School
Booth Tarkington Elementary Scho |
21 | Not in DB | |
|
High School
Wheeling High School |
214 | Not in DB | |
Property History
| DATE: | EVENT: | PRICE: | SOURCE: |
|---|---|---|---|
| 11 May, 2009 | Sold | $280,000 | MRED MLS |
| 27 Mar, 2009 | Under contract | $289,900 | MRED MLS |
| — | Last price change | $299,900 | MRED MLS |
| 5 Oct, 2008 | Listed for sale | $354,900 | MRED MLS |
Sorry, we are updating photos, please update this page in 15 minutes
Room Specifics
All Bedroom Info:
Total Bedrooms: 3
Bedrooms Above Ground: 3
Bedrooms Below Ground: 0
Total Bedrooms: 3
Bedrooms Above Ground: 3
Bedrooms Below Ground: 0
Second Bedroom Info:
Dimensions: —
Location: —Dimensions: —
Floor Type: Carpet
Third Bedroom Info:
Dimensions: —
Location: —Dimensions: —
Floor Type: Carpet
Bathroom Info:
Full Bathrooms: 3
Partial Bathrooms: 1Full Bathrooms: 3
Bathroom Amenities: Whirlpool, Double Sink
Bathroom in Basement: 0
Dining Room Info:
Dimensions: —
Location: —Dimensions: —
Floor Type: Ceramic Tile
Kitchen Info:
Dimensions: —
Location: —Dimensions: —
Floor Type: Ceramic Tile
Features: Eating Area-Breakfast Bar, Galley, Pantry-Walk-in
Laundry Room Info:
Dimensions: —
Location: —Dimensions: —
Floor Type: Ceramic Tile
Living Room Info:
Dimensions: —
Location: —Dimensions: —
Floor Type: Wood Laminate
Additional Rooms Info:
Rooms: Great Room, Mud Room, Pantry, Utility Room-2nd Floor, Workshop
Basement: NoneRooms: Great Room, Mud Room, Pantry, Utility Room-2nd Floor, Workshop
Other Specifics
| 2 | |
| Concrete Perimeter | |
| Garage | |
| — | |
| — | |
| — | |
| — | |
| Fenced Yard | |
| 55 X 117 X 45 X 15 X 117 | |
| Pull Down Stair,Unfinished | |
| Full | |
| Sauna/Steam Room, Hot Tub | |
| Range, Microwave, Dishwasher, Refrigerator, Washer, Dryer, Disposal | |
| Not in DB | |
| Sidewalks, Street Paved | |
| — | |
| Gas Log, Gas Starter |
Tax History
| Year | Property Taxes |
|---|---|
| 2009 | $3,900 |
Contact Agent
Nearby Similar Homes
290 Norman Lane, Wheeling, Illinois 60090

For Sale
$595,000
4 beds / 3.0 baths / 2,000 ft2
Single Family / Built: 2025
2
1321 Marcy Lane, Wheeling, Illinois 60090

For Sale
$449,999
3 beds / 1.1 baths / 1,431 ft2
Single Family / Built: 1963
31
674 Sycamore Lane, Wheeling, Illinois 60090

For Sale
$559,900
4 beds / 2.1 baths / 2,686 ft2
Single Family / Built: 1980
0
Nearby Sold Comparables
227 Albert Terrace, Wheeling, Illinois 60090

Sold
$210,000
2 beds / 2.0 baths / 948 ft2
Single Family / Built: 1958
2648
205 Albert Terrace, Wheeling, Illinois 60090
Sold
$234,900
3 beds / 1.0 baths / 0 ft2
Single Family / Built: 1953
6855
205 Albert Terrace, Wheeling, Illinois 60090
Sold
$184,500
3 beds / 1.0 baths / 1,000 ft2
Single Family / Built: 1953
4182
205 Albert Terrace, Wheeling, Illinois 60090
Sold
$274,900
3 beds / 1.0 baths / 1,000 ft2
Single Family / Built: 1953
1873
239 Albert Terrace, Wheeling, Illinois 60090
Sold
$155,000
3 beds / 1.1 baths / 0 ft2
Single Family / Built: 1956
5028
Contact Agent
Listing Provided By
Unique Realty LLC
