

2234 Sunset View Lane, Kankakee, Illinois 60901
Sorry, we are updating photos, please update this page in 15 minutes
$324,000
|
Sold
|
|
| Status: | Closed |
| Sqft: | 2,424 |
| Cost/Sqft: | $136 |
| Beds: | 4 |
| Baths: | 4 |
| Year Built: | 2002 |
| Property Taxes: | $6,869 |
| Days On Market: | 4126 |
| Lot Size: | 0,00 |
Description
LIMESTONE/HERSCHER SCHOOL DIST --Well maintained 2 story home, 4 BR, 3.5 BA home in River Bend Subd w/inground pool + hot tub. * FULL FINISHED lower level walk-out basement w/family rm & full bath * 1st floor MBRM, MBA incl whirlpool tub & sep shower. 3-CAR garage. City water, Sprinkler system. LG kitchen w/snack bar, pantry, adjoins DINING RM & SUNROOM, ceramic floors
Property Specifics
| Single Family | |
| — | |
| — | |
| 2002 | |
| Full, Walkout | |
| Vinyl Siding, Brick | |
| Asphalt | |
| — | |
| No | |
| — |
| Kankakee | |
| — | |
| 0 / Not Applicable | |
| None | |
| Public | |
| Septic-Private | |
| Central Air | |
| Natural Gas, Forced Air | |
| 08979550 | |
| 07082330307200 |
Property History
| DATE: | EVENT: | PRICE: | SOURCE: |
|---|---|---|---|
| 9 Sep, 2010 | Sold | $300,000 | MRED MLS |
| 15 Jul, 2010 | Under contract | $339,900 | MRED MLS |
| 3 Jul, 2010 | Listed for sale | $339,900 | MRED MLS |
| 14 Aug, 2015 | Sold | $324,000 | MRED MLS |
| 24 Jul, 2015 | Under contract | $330,000 | MRED MLS |
| 8 Jul, 2015 | Listed for sale | $330,000 | MRED MLS |
| 6 Jun, 2022 | Sold | $415,000 | MRED MLS |
| 6 May, 2022 | Under contract | $410,000 | MRED MLS |
| 3 Apr, 2022 | Listed for sale | $410,000 | MRED MLS |
Sorry, we are updating photos, please update this page in 15 minutes
Room Specifics
All Bedroom Info:
Total Bedrooms: 4
Bedrooms Above Ground: 4
Bedrooms Below Ground: 0
Total Bedrooms: 4
Bedrooms Above Ground: 4
Bedrooms Below Ground: 0
Second Bedroom Info:
Dimensions: —
Location: —Dimensions: —
Floor Type: Carpet
Third Bedroom Info:
Dimensions: —
Location: —Dimensions: —
Floor Type: Carpet
Fourth Bedroom Info:
Dimensions: —
Location: —Dimensions: —
Floor Type: Carpet
Bathroom Info:
Full Bathrooms: 4
Partial Bathrooms: 1Full Bathrooms: 4
Bathroom Amenities: Whirlpool, Separate Shower, Double Sink
Bathroom in Basement: 1
Dining Room Info:
Dimensions: —
Location: —Dimensions: —
Floor Type: Ceramic Tile
Kitchen Info:
Dimensions: —
Location: —Dimensions: —
Floor Type: Ceramic Tile
Features: Eating Area-Breakfast Bar, Pantry-Closet
Laundry Room Info:
Dimensions: —
Location: —Dimensions: —
Floor Type: Ceramic Tile
Living Room Info:
Dimensions: —
Location: —Dimensions: —
Floor Type: Carpet
Family Room Info:
Dimensions: —
Location: —Dimensions: —
Floor Type: Carpet
Additional Rooms Info:
Rooms: Bonus Room, Sun Room
Basement: Full, WalkoutRooms: Bonus Room, Sun Room
Other Specifics
| 3 | |
| Concrete Perimeter | |
| Garage | |
| — | |
| — | |
| — | |
| Deck, Patio, Hot Tub, In Ground Pool, Storms/Screens | |
| Fenced Yard | |
| 110 X 200 | |
| — | |
| Full | |
| Vaulted/Cathedral Ceilings, Skylight(s), First Floor Bedroom, First Floor Laundry, First Floor Full Bath | |
| Range, Microwave, Dishwasher, Refrigerator, Washer, Dryer | |
| Not in DB | |
| — | |
| — | |
| Gas Log |
Tax History
| Year | Property Taxes |
|---|---|
| 2010 | $7,574 |
| 2015 | $6,869 |
| 2022 | $8,660 |
Contact Agent
Nearby Similar Homes
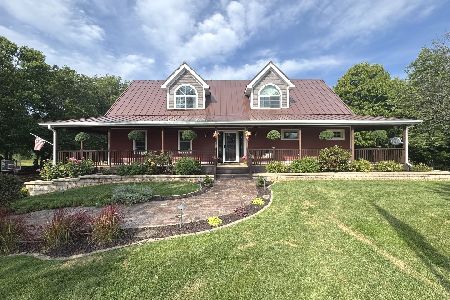
3172 Sun Valley Drive, Kankakee, Illinois 60901
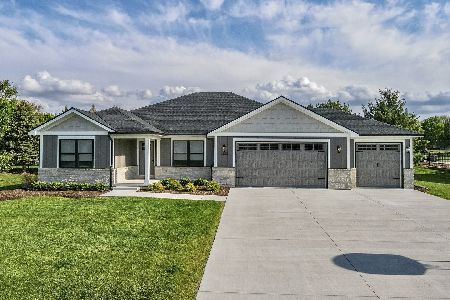
For Sale
$519,900
3 beds / 3.0 baths / 1,950 ft2
Single Family / Built: 2025
77
Nearby Sold Comparables
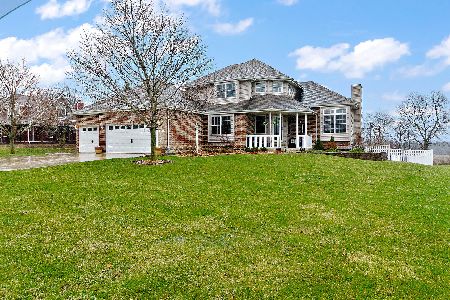
2282 Sunset View Lane, Kankakee, Illinois 60901

Sold
$258,000
4 beds / 2.1 baths / 2,643 ft2
Single Family / Built: 1999
4971
2231 Fox Run Drive, Kankakee, Illinois 60901
Sold
$369,900
3 beds / 3.1 baths / 2,131 ft2
Single Family / Built: 2007
2788
2256 Ridge View Lane, Kankakee, Illinois 60901
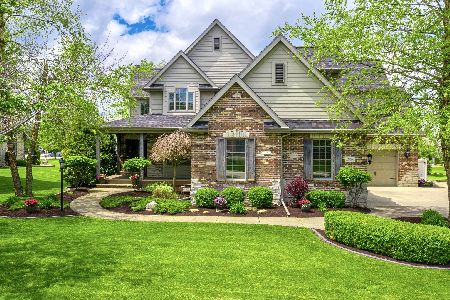
Sold
$389,900
4 beds / 3.1 baths / 3,600 ft2
Single Family / Built: 2006
2341
Contact Agent
Listing Provided By
Speckman Realty Real Living
