

22351 Autumn Drive, Frankfort, Illinois 60423
Subdivision > Autumn Fields
Sorry, we are updating photos, please update this page in 15 minutes
$366,500
|
Sold
|
|
| Status: | Closed |
| Sqft: | 3,000 |
| Cost/Sqft: | $127 |
| Beds: | 4 |
| Baths: | 3 |
| Year Built: | 2004 |
| Property Taxes: | $10,859 |
| Days On Market: | 5175 |
| Lot Size: | 0,00 |
Description

Gorgeous Entirely Brick Custom Ranch On Oversized Lot! Features Include Elevated Ceilings, Brazilian Cherry Flrs in Many Rms, Fabulous Kit SS Appliances & Center Island w Granite. Dramatic Great Rm w Fireplace. Master Suite, Sep Shower, Dual Vanity, Whirlpool. 4th Bdrm/Office w French Drs. Palladian Windows, Enormous Basement w Exterior Access. 3 Car Garage. Frankfort 157c Schls & LW East High. Largest Ranch Model.
Property Specifics
| Single Family | |
| — | |
| Ranch | |
| 2004 | |
| Full | |
| — | |
| No | |
| — |
| Will | |
| Autumn Fields | |
| 150 / Annual | |
| Other | |
| Public | |
| Public Sewer | |
| 08138636 | |
| 1909321010110000 |
Property History
| DATE: | EVENT: | PRICE: | SOURCE: |
|---|---|---|---|
| 27 Nov, 2012 | Sold | $366,500 | MRED MLS |
| 23 Oct, 2012 | Under contract | $379,999 | MRED MLS |
| 15 Aug, 2012 | Listed for sale | $379,999 | MRED MLS |
| 15 Jan, 2015 | Sold | $370,000 | MRED MLS |
| 20 Dec, 2014 | Under contract | $389,000 | MRED MLS |
| — | Last price change | $399,000 | MRED MLS |
| 11 Sep, 2014 | Listed for sale | $399,000 | MRED MLS |
| 23 Jun, 2025 | Sold | $740,000 | MRED MLS |
| 29 May, 2025 | Under contract | $749,900 | MRED MLS |
| 27 May, 2025 | Listed for sale | $749,900 | MRED MLS |
Sorry, we are updating photos, please update this page in 15 minutes
Room Specifics
All Bedroom Info:
Total Bedrooms: 4
Bedrooms Above Ground: 4
Bedrooms Below Ground: 0
Total Bedrooms: 4
Bedrooms Above Ground: 4
Bedrooms Below Ground: 0
Second Bedroom Info:
Dimensions: —
Location: —Dimensions: —
Floor Type: Carpet
Third Bedroom Info:
Dimensions: —
Location: —Dimensions: —
Floor Type: Carpet
Fourth Bedroom Info:
Dimensions: —
Location: —Dimensions: —
Floor Type: Carpet
Bathroom Info:
Full Bathrooms: 3
Partial Bathrooms: 1Full Bathrooms: 3
Bathroom Amenities: Whirlpool,Separate Shower,Double Sink
Bathroom in Basement: 0
Additional Rooms Info:
Rooms: Eating Area,Foyer
Basement: FullRooms: Eating Area,Foyer
Basement Description: Unfinished,Exterior Access
Other Specifics
| 3 | |
| Concrete Perimeter | |
| Concrete | |
| Patio, Storms/Screens | |
| Landscaped | |
| 69X210X122X161X184 | |
| — | |
| Full | |
| Vaulted/Cathedral Ceilings, Hardwood Floors, First Floor Bedroom, First Floor Laundry, First Floor Full Bath | |
| Range, Microwave, Dishwasher, Refrigerator, Washer, Dryer, Disposal | |
| Not in DB | |
| Sidewalks, Street Lights, Street Paved | |
| — | |
| — | |
| Gas Starter |
Tax History
| Year | Property Taxes |
|---|---|
| 2012 | $10,859 |
| 2015 | $10,280 |
| 2025 | $14,265 |
Contact Agent
Nearby Similar Homes
22104 Pembrook Drive, Frankfort, Illinois 60423
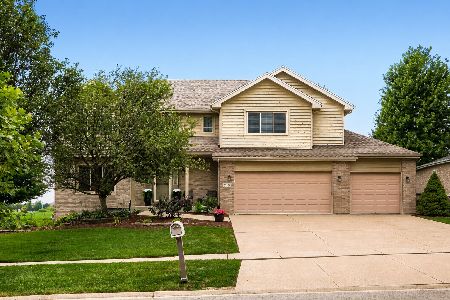
For Sale
$559,900
4 beds / 2.2 baths / 2,850 ft2
Single Family / Built: 2001
71
22417 Hughes Street, Frankfort, Illinois 60423
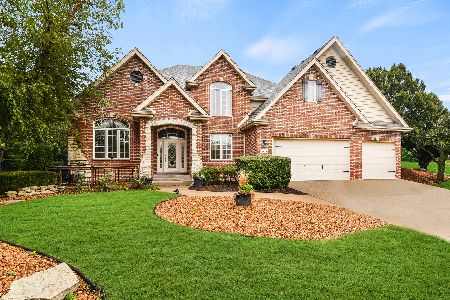
For Sale
$724,873
4 beds / 2.1 baths / 3,397 ft2
Single Family / Built: 2000
14
11321 Laura Lane, Frankfort, Illinois 60423

For Sale
$629,800
4 beds / 2.1 baths / 2,932 ft2
Single Family / Built: 2000
36
Nearby Sold Comparables
22351 Autumn Drive, Frankfort, Illinois 60423

Sold
$389,000
4 beds / 2.1 baths / 2,857 ft2
Single Family / Built: 2004
4418
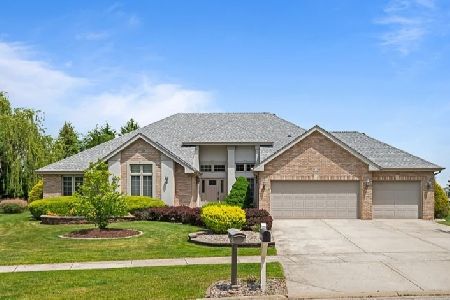
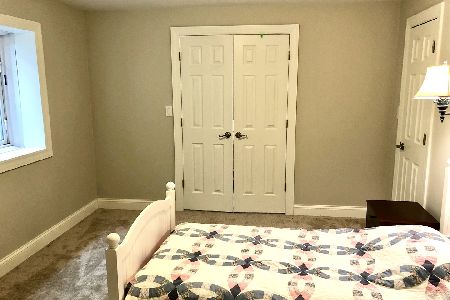
22357 Autumn Drive, Frankfort, Illinois 60423
Sold
$499,900
5 beds / 3.0 baths / 4,100 ft2
Single Family / Built: 2005
2795
Contact Agent
Listing Provided By
Coldwell Banker The Real Estate Group
