

2236 80th Place, Ashburn, Chicago, Illinois 60620
Sorry, we are updating photos, please update this page in 15 minutes
$175,000
|
Sold
|
|
| Status: | Closed |
| Sqft: | 1,176 |
| Cost/Sqft: | $157 |
| Beds: | 3 |
| Baths: | 3 |
| Year Built: | 1958 |
| Property Taxes: | $2,347 |
| Days On Market: | 5330 |
| Lot Size: | 0,09 |
Description
BEAUTIFULLY REHABBED BRICK RAISED RANCH W/4BDRMS & 2 1/2 BATHS. INCREDIBLE VAULTED CEILING W/SKYLIGHTS IN LIV RM, STUNNING KITCHEN W/42" ESPRESSO CABINETS,GRANITE COUNTERS, GLASS BACKSPLASH, DESKCENTER &SS APPLIANCES, 1 1/2 BATHS ON ML W/CUSTM TILE, FINISHED BSMNT W/HUGE FAM RM, BDRM, LAUNDRY & AMAZING BATH W/SEP SHOWER, BODYSPAYER & CORNER WHIRLPOOL. NEW INCL:ROOF,WINDOWS, FURNACE/WATER HTR, DOORS &TRIM. 2CAR GARAGE
Property Specifics
| Single Family | |
| — | |
| Ranch | |
| 1958 | |
| Full | |
| Brick | |
| Asphalt | |
| RAISED RANCH | |
| No | |
| 0.09 |
| Cook | |
| — | |
| 0 / Not Applicable | |
| None | |
| Lake Michigan | |
| Public Sewer | |
| Central Air | |
| Natural Gas, Forced Air | |
| 08034135 | |
| 20311090210000 |
Property History
| DATE: | EVENT: | PRICE: | SOURCE: |
|---|---|---|---|
| 27 Jan, 2012 | Sold | $51,000 | MRED MLS |
| 21 Dec, 2011 | Under contract | $77,500 | MRED MLS |
| 15 Dec, 2011 | Listed for sale | $77,500 | MRED MLS |
| 6 Jul, 2012 | Sold | $175,000 | MRED MLS |
| 17 Apr, 2012 | Under contract | $184,900 | MRED MLS |
| 4 Apr, 2012 | Listed for sale | $184,900 | MRED MLS |
Sorry, we are updating photos, please update this page in 15 minutes
Room Specifics
All Bedroom Info:
Total Bedrooms: 4
Bedrooms Above Ground: 3
Bedrooms Below Ground: 1
Total Bedrooms: 4
Bedrooms Above Ground: 3
Bedrooms Below Ground: 1
Second Bedroom Info:
Dimensions: —
Location: —Dimensions: —
Floor Type: Hardwood
Third Bedroom Info:
Dimensions: —
Location: —Dimensions: —
Floor Type: Hardwood
Fourth Bedroom Info:
Dimensions: —
Location: —Dimensions: —
Floor Type: Carpet
Bathroom Info:
Full Bathrooms: 3
Partial Bathrooms: 1Full Bathrooms: 3
Bathroom Amenities: Whirlpool, Separate Shower, Full Body Spray Shower, Soaking Tub
Bathroom in Basement: 1
Dining Room Info:
Dimensions: —
Location: —Dimensions: —
Floor Type: Hardwood
Kitchen Info:
Dimensions: —
Location: —Dimensions: —
Floor Type: Ceramic Tile
Features: Eating Area-Breakfast Bar
Laundry Room Info:
Dimensions: —
Location: —Dimensions: —
Floor Type: Ceramic Tile
Living Room Info:
Dimensions: —
Location: —Dimensions: —
Floor Type: Hardwood
Family Room Info:
Dimensions: —
Location: —Dimensions: —
Floor Type: Carpet
Additional Rooms Info:
Rooms: Walk In Closet
Basement: FullRooms: Walk In Closet
Other Specifics
| 2 | |
| Concrete Perimeter | |
| Garage | |
| — | |
| — | |
| — | |
| — | |
| Fenced Yard | |
| 30X125 | |
| — | |
| None | |
| Vaulted/Cathedral Ceilings, Skylight(s), Hardwood Floors, First Floor Bedroom, First Floor Full Bath | |
| Range, Microwave, Dishwasher, Refrigerator, Washer, Dryer, Stainless Steel Appliance(s) | |
| Not in DB | |
| Sidewalks, Street Lights, Street Paved | |
| — | |
| — |
Tax History
| Year | Property Taxes |
|---|---|
| 2012 | $1,236 |
| 2012 | $2,347 |
Contact Agent
Nearby Similar Homes
8005 Campbell Avenue, Chicago, Illinois 60652
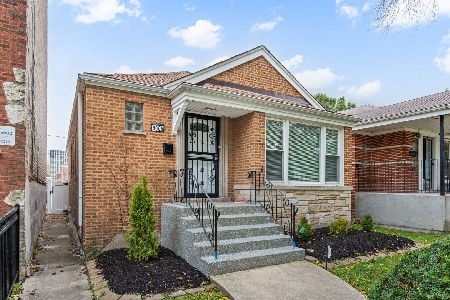
For Sale
$399,900
3 beds / 2.0 baths / 2,204 ft2
Single Family / Built: 1951
19
8113 Campbell Avenue, Chicago, Illinois 60652
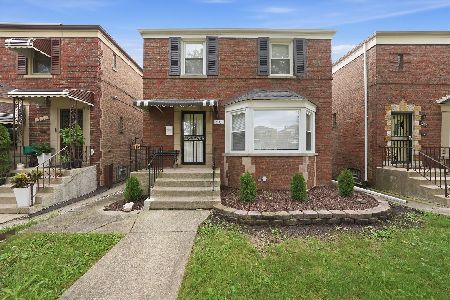
For Sale
$344,000
2 beds / 2.0 baths / 1,196 ft2
Single Family / Built: 1945
44
8049 Damen Avenue, Chicago, Illinois 60620
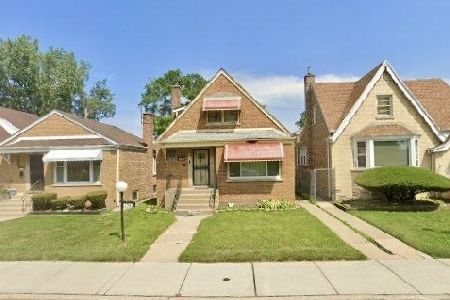
For Sale
$145,000
4 beds / 2.0 baths / 1,080 ft2
Single Family / Built: 1952
41
2552 81st Place, Chicago, Illinois 60652
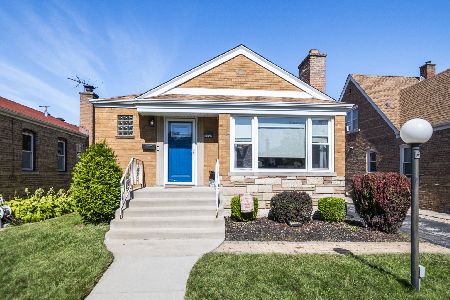
For Sale
$389,900
4 beds / 3.0 baths / 2,600 ft2
Single Family / Built: 1956
38
8412 Seeley Avenue, Chicago, Illinois 60620
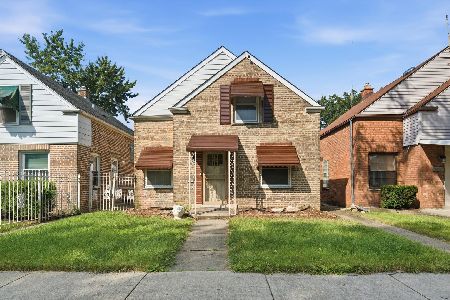
For Sale
$215,000
3 beds / 2.0 baths / 1,300 ft2
Single Family / Built: 1945
66
7541 Hamilton Avenue, Chicago, Illinois 60620
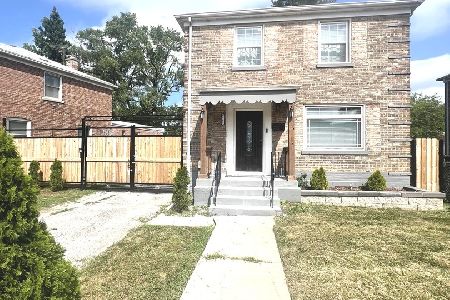
For Sale
$310,000
3 beds / 2.0 baths / 1,800 ft2
Single Family / Built: 1947
58
Nearby Sold Comparables
2236 80th Place, Chicago, Illinois 60620

Sold
$77,500
3 beds / 1.1 baths / 1,176 ft2
Single Family / Built: 1961
5441
2242 80th Place, Chicago, Illinois 60620
Sold
$74,900
3 beds / 2.1 baths / 1,176 ft2
Single Family / Built: 1961
4132
2242 80th Place, Chicago, Illinois 60620
Sold
$218,900
3 beds / 2.1 baths / 1,173 ft2
Single Family / Built: 1961
3924
2224 80th Place, Chicago, Illinois 60620
Sold
$115,000
3 beds / 1.0 baths / 1,200 ft2
Single Family / Built: 1956
2579
2233 80th Street, Chicago, Illinois 60620

Sold
$239,900
3 beds / 1.1 baths / 1,104 ft2
Single Family / Built: 1958
897
2224 80th Place, Chicago, Illinois 60620

Sold
$240,000
3 beds / 2.0 baths / 2,400 ft2
Single Family / Built: 1961
2371
Contact Agent
Listing Provided By
Citywide Realty LLC
