

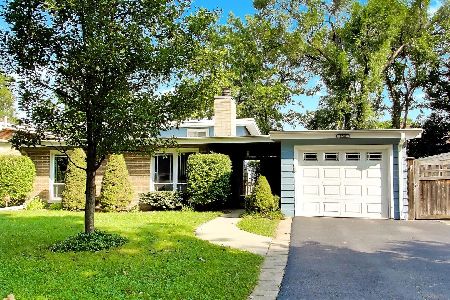
2236 Catherine Street, Northbrook, Illinois 60062
Sorry, we are updating photos, please update this page in 15 minutes
$460,000
|
Sold
|
|
| Status: | Closed |
| Sqft: | 2,300 |
| Cost/Sqft: | $211 |
| Beds: | 4 |
| Baths: | 3 |
| Year Built: | 1956 |
| Property Taxes: | $7,572 |
| Days On Market: | 4949 |
| Lot Size: | 0,00 |
Description
The One You've Been Waiting For! Perfect Home, Perfect Location! Near District 28's Greenbriar School, Town, Train & Library! Bright, Open Floor Plan, Volume Ceilings, Gleaming Hardwood Floors. Gorgeous Kit w/42" Maple Cabs & Granite Counters. 3/4 BRs, 3 Sparkling, Newer Baths. Family Rm w/Radiant Heated Flr & Wall of Windows Opening to Large Private Yard. Finished Lower Level. Newer Windows, Zoned Heating/Cooling.
Property Specifics
| Single Family | |
| — | |
| Bi-Level | |
| 1956 | |
| None | |
| Brick, Frame | |
| Asphalt | |
| RENOVATED | |
| No | |
| — |
| Cook | |
| — | |
| 0 / Not Applicable | |
| None | |
| Lake Michigan | |
| Public Sewer | |
| Central Air | |
| Natural Gas, Forced Air, Radiant | |
| 08317388 | |
| 04094020260000 |
Nearby Schools
| NAME: | DISTRICT: | DISTANCE: | |
|---|---|---|---|
|
Grade School
Greenbriar Elementary School |
28 | — | |
|
Middle School
Northbrook Junior High School |
28 | Not in DB | |
|
High School
Glenbrook North High School |
225 | Not in DB | |
Property History
| DATE: | EVENT: | PRICE: | SOURCE: |
|---|---|---|---|
| 29 Apr, 2011 | Sold | $400,000 | MRED MLS |
| 15 Mar, 2011 | Under contract | $399,900 | MRED MLS |
| 4 Mar, 2011 | Listed for sale | $399,900 | MRED MLS |
| 28 Jun, 2013 | Sold | $460,000 | MRED MLS |
| 2 May, 2013 | Under contract | $485,000 | MRED MLS |
| 15 Apr, 2013 | Listed for sale | $485,000 | MRED MLS |
Sorry, we are updating photos, please update this page in 15 minutes
Room Specifics
All Bedroom Info:
Total Bedrooms: 4
Bedrooms Above Ground: 4
Bedrooms Below Ground: 0
Total Bedrooms: 4
Bedrooms Above Ground: 4
Bedrooms Below Ground: 0
Second Bedroom Info:
Dimensions: —
Location: —Dimensions: —
Floor Type: Hardwood
Third Bedroom Info:
Dimensions: —
Location: —Dimensions: —
Floor Type: Hardwood
Fourth Bedroom Info:
Dimensions: —
Location: —Dimensions: —
Floor Type: Carpet
Bathroom Info:
Full Bathrooms: 3
Partial Bathrooms: 0Full Bathrooms: 3
Bathroom Amenities: Whirlpool
Bathroom in Basement: —
Dining Room Info:
Dimensions: —
Location: —Dimensions: —
Floor Type: Hardwood
Kitchen Info:
Dimensions: —
Location: —Dimensions: —
Floor Type: Ceramic Tile
Laundry Room Info:
Dimensions: —
Location: —Dimensions: —
Floor Type: Vinyl
Living Room Info:
Dimensions: —
Location: —Dimensions: —
Floor Type: Hardwood
Family Room Info:
Dimensions: —
Location: —Dimensions: —
Floor Type: Ceramic Tile
Additional Rooms Info:
Rooms: Recreation Room
Basement: NoneRooms: Recreation Room
Other Specifics
| 1 | |
| Concrete Perimeter | |
| Garage | |
| — | |
| — | |
| — | |
| Patio | |
| Landscaped | |
| 60 X 125 | |
| — | |
| Full | |
| Vaulted/Cathedral Ceilings | |
| Range, Dishwasher, Refrigerator, Washer, Dryer | |
| Not in DB | |
| Street Paved | |
| — | |
| — |
Tax History
| Year | Property Taxes |
|---|---|
| 2011 | $7,165 |
| 2013 | $7,572 |
Contact Agent
Nearby Similar Homes

840 Fair Lane, Northbrook, Illinois 60062

For Sale
$499,900
3 beds / 2.0 baths / 1,094 ft2
Single Family / Built: 1958
47
1960 Milton Avenue, Northbrook, Illinois 60062

For Sale
$665,000
3 beds / 2.0 baths / 1,110 ft2
Single Family / Built: 1955
31
2536 Oak Avenue, Northbrook, Illinois 60062

For Sale
$1,599,000
4 beds / 4.1 baths / 3,288 ft2
Single Family / Built: 2019
77
Nearby Sold Comparables
2236 Catherine Street, Northbrook, Illinois 60062

Sold
$399,900
4 beds / 3.0 baths / 2,300 ft2
Single Family / Built: 1956
5722
2240 Catherine Street, Northbrook, Illinois 60062
Sold
$615,000
3 beds / 2.0 baths / 1,220 ft2
Single Family / Built: 1956
39
2235 Chestnut Street, Northbrook, Illinois 60062

Sold
$1,039,000
4 beds / 3.2 baths / 4,740 ft2
Single Family / Built: 1999
2242
2226 Catherine Street, Northbrook, Illinois 60062
Sold
$399,900
4 beds / 2.0 baths / 1,650 ft2
Single Family / Built: 1930
3892
Contact Agent
Listing Provided By
Coldwell Banker Residential
