

2241 Chestnut Street, Northbrook, Illinois 60062
Subdivision > Highlands
Sorry, we are updating photos, please update this page in 15 minutes
$355,000
|
Sold
|
|
| Status: | Closed |
| Sqft: | 2,395 |
| Cost/Sqft: | $146 |
| Beds: | 4 |
| Baths: | 2 |
| Year Built: | 1943 |
| Property Taxes: | $9,842 |
| Days On Market: | 4834 |
| Lot Size: | 0,17 |
Description
Great opportunity to rehab this charming 4 BR/2BA two story in a fabulous location. Hardwood floors, family room and laundry room addition. Walk to Greenbriar school, town, shopping and train. All appointments must be confirmed. Please do not walk property without an appointment. Home being sold As-Is.
Property Specifics
| Single Family | |
| — | |
| — | |
| 1943 | |
| Full | |
| Frame | |
| Asphalt | |
| — | |
| No | |
| 0.17 |
| Cook | |
| Highlands | |
| 0 / Not Applicable | |
| None | |
| Public | |
| Public Sewer | |
| Central Air | |
| Natural Gas, Forced Air | |
| 08415952 | |
| 04094020030000 |
Nearby Schools
| NAME: | DISTRICT: | DISTANCE: | |
|---|---|---|---|
|
Grade School
Greenbriar Elementary School |
28 | — | |
|
Middle School
Northbrook Junior High School |
28 | Not in DB | |
|
High School
Glenbrook North High School |
225 | Not in DB | |
Property History
| DATE: | EVENT: | PRICE: | SOURCE: |
|---|---|---|---|
| 16 Oct, 2013 | Sold | $355,000 | MRED MLS |
| 13 Aug, 2013 | Under contract | $350,000 | MRED MLS |
| 8 Aug, 2013 | Listed for sale | $350,000 | MRED MLS |
Sorry, we are updating photos, please update this page in 15 minutes
Room Specifics
All Bedroom Info:
Total Bedrooms: 4
Bedrooms Above Ground: 4
Bedrooms Below Ground: 0
Total Bedrooms: 4
Bedrooms Above Ground: 4
Bedrooms Below Ground: 0
Second Bedroom Info:
Dimensions: —
Location: —Dimensions: —
Floor Type: Carpet
Third Bedroom Info:
Dimensions: —
Location: —Dimensions: —
Floor Type: Hardwood
Fourth Bedroom Info:
Dimensions: —
Location: —Dimensions: —
Floor Type: Carpet
Bathroom Info:
Full Bathrooms: 2
Partial Bathrooms: 0Full Bathrooms: 2
Bathroom Amenities: —
Bathroom in Basement: 0
Dining Room Info:
Dimensions: —
Location: —Dimensions: —
Floor Type: Carpet
Kitchen Info:
Dimensions: —
Location: —Dimensions: —
Floor Type: Vinyl
Features: Eating Area-Breakfast Bar, Eating Area-Table Space, Galley
Laundry Room Info:
Dimensions: —
Location: —Dimensions: —
Floor Type: Other
Living Room Info:
Dimensions: —
Location: —Dimensions: —
Floor Type: Carpet
Family Room Info:
Dimensions: —
Location: —Dimensions: —
Floor Type: Vinyl
Additional Rooms Info:
Rooms: Eating Area
Basement: FullRooms: Eating Area
Other Specifics
| 1 | |
| Concrete Perimeter | |
| Garage | |
| — | |
| — | |
| — | |
| Deck | |
| — | |
| 58X123X58X123 | |
| — | |
| None | |
| Vaulted/Cathedral Ceilings, Hardwood Floors | |
| Range, Microwave, Dishwasher, Refrigerator, Washer, Dryer, Disposal | |
| Not in DB | |
| Sidewalks, Street Lights, Street Paved | |
| — | |
| Wood Burning |
Tax History
| Year | Property Taxes |
|---|---|
| 2013 | $9,842 |
Contact Agent
Nearby Similar Homes

840 Fair Lane, Northbrook, Illinois 60062

For Sale
$499,900
3 beds / 2.0 baths / 1,094 ft2
Single Family / Built: 1958
47
1960 Milton Avenue, Northbrook, Illinois 60062

For Sale
$665,000
3 beds / 2.0 baths / 1,110 ft2
Single Family / Built: 1955
31
2536 Oak Avenue, Northbrook, Illinois 60062

For Sale
$1,599,000
4 beds / 4.1 baths / 3,288 ft2
Single Family / Built: 2019
77
Nearby Sold Comparables
2235 Chestnut Street, Northbrook, Illinois 60062

Sold
$1,039,000
4 beds / 3.2 baths / 4,740 ft2
Single Family / Built: 1999
2242
2247 Chestnut Street, Northbrook, Illinois 60062

Sold
$710,000
4 beds / 2.1 baths / 2,000 ft2
Single Family / Built: 1968
2727
2240 Catherine Street, Northbrook, Illinois 60062
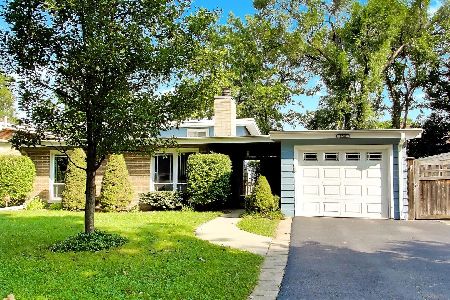
Sold
$615,000
3 beds / 2.0 baths / 1,220 ft2
Single Family / Built: 1956
39
2236 Catherine Street, Northbrook, Illinois 60062
Sold
$399,900
4 beds / 3.0 baths / 2,300 ft2
Single Family / Built: 1956
5722
2236 Catherine Street, Northbrook, Illinois 60062
Sold
$485,000
4 beds / 3.0 baths / 2,300 ft2
Single Family / Built: 1956
4949
Contact Agent
Listing Provided By
Coldwell Banker Residential
