

224 Johnson Street, Hampshire, Illinois 60140
Subdivision > White Oak Ponds
Sorry, we are updating photos, please update this page in 15 minutes
$253,500
|
Sold
|
|
| Status: | Closed |
| Sqft: | 2,516 |
| Cost/Sqft: | $107 |
| Beds: | 4 |
| Baths: | 3 |
| Year Built: | 2003 |
| Property Taxes: | $6,669 |
| Days On Market: | 3248 |
| Lot Size: | 0,32 |
Description
Large 4 bedroom home with Stunning View!! Premium lot, backing to pond and grasslands... HUGE master suite with separate shower and garden soaking tub! Spacious kitchen with center island, breakfast seating and sliders that lead to an amazing outdoor entertaining area... beautiful custom deck with pergola covered grill space, built in benches and counter seating PLUS large brick paver patio. 3 car garage plus full, English Basement ready to be finished! So much space inside and out!... ***New Roof in 2017***... ***Property being Sold As-Is***
Property Specifics
| Single Family | |
| — | |
| — | |
| 2003 | |
| Full, English | |
| Vinyl Siding, Brick | |
| — | |
| 2448 B | |
| No | |
| 0.32 |
| Kane | |
| White Oak Ponds | |
| 0 / Not Applicable | |
| None | |
| Public | |
| Public Sewer | |
| Central Air | |
| Natural Gas, Forced Air | |
| 09819441 | |
| 0122453001 |
Nearby Schools
| NAME: | DISTRICT: | DISTANCE: | |
|---|---|---|---|
|
Grade School
Hampshire Elementary School |
300 | — | |
|
Middle School
Hampshire Middle School |
300 | Not in DB | |
|
High School
Hampshire High School |
300 | Not in DB | |
Property History
| DATE: | EVENT: | PRICE: | SOURCE: |
|---|---|---|---|
| 21 May, 2018 | Sold | $253,500 | MRED MLS |
| 2 Feb, 2018 | Under contract | $269,900 | MRED MLS |
| — | Last price change | $279,900 | MRED MLS |
| 18 Dec, 2017 | Listed for sale | $279,900 | MRED MLS |
| 14 Feb, 2025 | Sold | $450,000 | MRED MLS |
| 25 Jan, 2025 | Under contract | $450,000 | MRED MLS |
| 26 Oct, 2024 | Listed for sale | $450,000 | MRED MLS |
| 1 May, 2026 | Sold | $481,000 | MRED MLS |
| 2 Apr, 2026 | Under contract | $476,000 | MRED MLS |
| 26 Mar, 2026 | Listed for sale | $476,000 | MRED MLS |
Sorry, we are updating photos, please update this page in 15 minutes
Room Specifics
All Bedroom Info:
Total Bedrooms: 4
Bedrooms Above Ground: 4
Bedrooms Below Ground: 0
Total Bedrooms: 4
Bedrooms Above Ground: 4
Bedrooms Below Ground: 0
Second Bedroom Info:
Dimensions: —
Location: —Dimensions: —
Floor Type: Carpet
Third Bedroom Info:
Dimensions: —
Location: —Dimensions: —
Floor Type: Carpet
Fourth Bedroom Info:
Dimensions: —
Location: —Dimensions: —
Floor Type: Carpet
Bathroom Info:
Full Bathrooms: 3
Partial Bathrooms: 1Full Bathrooms: 3
Bathroom Amenities: Separate Shower, Garden Tub
Bathroom in Basement: 0
Dining Room Info:
Dimensions: —
Location: —Dimensions: —
Floor Type: Carpet
Kitchen Info:
Dimensions: —
Location: —Dimensions: —
Floor Type: Vinyl
Features: Eating Area-Table Space, Island, Pantry-Walk-in
Laundry Room Info:
Dimensions: —
Location: —Dimensions: —
Floor Type: Vinyl
Living Room Info:
Dimensions: —
Location: —Dimensions: —
Floor Type: Carpet
Family Room Info:
Dimensions: —
Location: —Dimensions: —
Floor Type: Carpet
Additional Rooms Info:
Rooms: No additional rooms
Basement: Full, EnglishRooms: No additional rooms
Other Specifics
| 3 | |
| — | |
| Garage | |
| — | |
| — | |
| — | |
| Deck, Brick Paver Patio, Storms/Screens | |
| Water View | |
| .32 ACRE | |
| — | |
| Full | |
| First Floor Laundry | |
| Range, Dishwasher, Refrigerator, Disposal | |
| Not in DB | |
| Sidewalks, Street Lights, Street Paved | |
| — | |
| — |
Tax History
| Year | Property Taxes |
|---|---|
| 2018 | $6,669 |
| 2025 | $7,408 |
| 2026 | $8,363 |
Contact Agent
Nearby Similar Homes
431 Patricia Lane, Hampshire, Illinois 60140
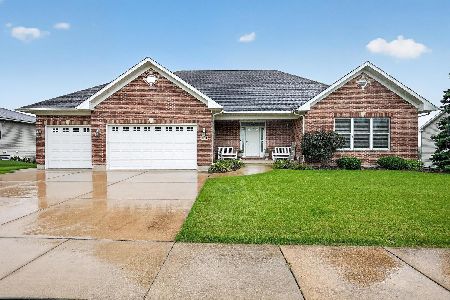
For Sale
$510,000
3 beds / 2.0 baths / 2,610 ft2
Single Family / Built: 2007
77
Hampshire, Illinois 60140
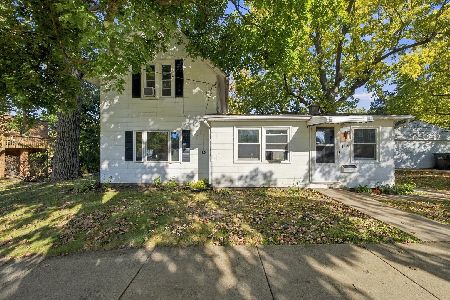
For Sale
$260,000
3 beds / 1.0 baths / 1,400 ft2
Single Family / Built: —
19
419 Zachary Drive, Hampshire, Illinois 60140
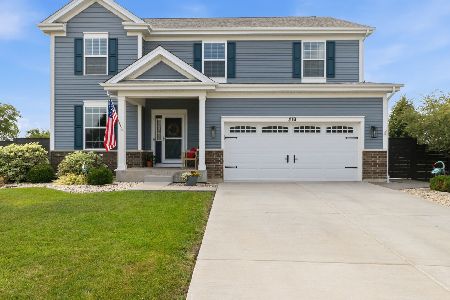
For Sale
$515,000
4 beds / 2.1 baths / 2,988 ft2
Single Family / Built: 2020
46
Lot 242 Tallgrass Circle, Hampshire, Illinois 60140
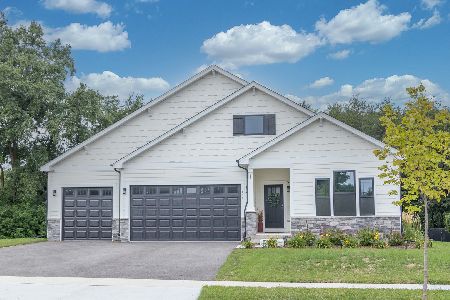
For Sale
$539,990
3 beds / 2.0 baths / 1,817 ft2
Single Family / Built: 2026
58
Lot 246 Tallgrass Circle, Hampshire, Illinois 60140
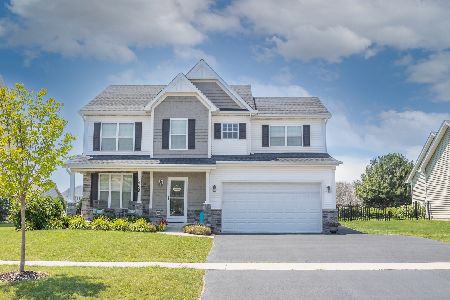
For Sale
$539,990
4 beds / 2.1 baths / 2,058 ft2
Single Family / Built: 2026
58
Lot 247 Tallgrass Circle, Hampshire, Illinois 60140
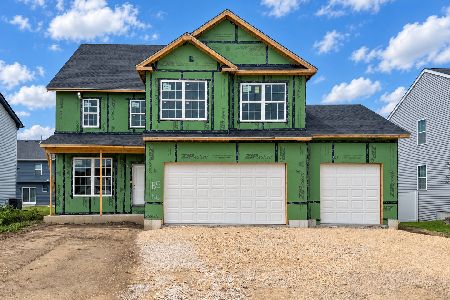
For Sale
$561,990
4 beds / 2.1 baths / 2,235 ft2
Single Family / Built: 2026
58
Nearby Sold Comparables
224 Johnson Street, Hampshire, Illinois 60140

Sold
$476,000
4 beds / 2.1 baths / 2,516 ft2
Single Family / Built: 2003
228
224 Johnson Street, Hampshire, Illinois 60140

Sold
$450,000
4 beds / 2.1 baths / 2,516 ft2
Single Family / Built: 2003
744
222 Johnson Street, Hampshire, Illinois 60140

Sold
$479,000
4 beds / 2.1 baths / 3,083 ft2
Single Family / Built: 2003
1251
226 Johnson Street, Hampshire, Illinois 60140

Sold
$329,500
4 beds / 2.1 baths / 3,161 ft2
Single Family / Built: 2002
2294
226 Johnson Street, Hampshire, Illinois 60140

Sold
$300,000
4 beds / 2.1 baths / 3,161 ft2
Single Family / Built: 2001
3146
227 Johnson Street, Hampshire, Illinois 60140
Sold
$255,900
4 beds / 2.1 baths / 3,173 ft2
Single Family / Built: 2002
5054
Contact Agent
Listing Provided By
Century 21 New Heritage
