

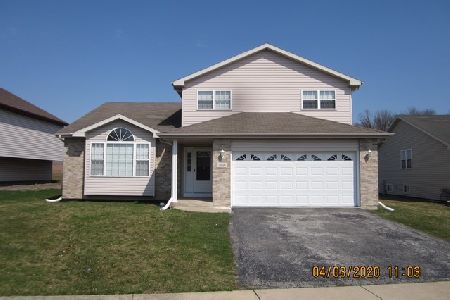
22402 Indie Drive, Sauk Village, Illinois 60411
Subdivision > Deer Creek Estates
Sorry, we are updating photos, please update this page in 15 minutes
$148,000
|
Sold
|
|
| Status: | Closed |
| Sqft: | 2,709 |
| Cost/Sqft: | $54 |
| Beds: | 4 |
| Baths: | 3 |
| Year Built: | 2006 |
| Property Taxes: | $9,063 |
| Days On Market: | 3912 |
| Lot Size: | 0,18 |
Description
Beautiful 2 story home with loads of possibilities! Features vaulted cathedral ceiling, family room with fireplace large eat in kitchen. Separate dining room and living room, master bedroom with master bath, full unfinished basement waiting for your decorating ideas! Patio area with large backyard. You wont be disappointed. Home sold as is.
Property Specifics
| Single Family | |
| — | |
| Traditional | |
| 2006 | |
| Full | |
| Brick | |
| — | |
| — | |
| No | |
| 0.18 |
| Cook | |
| Deer Creek Estates | |
| 0 / Not Applicable | |
| None | |
| Public | |
| Public Sewer | |
| Central Air | |
| Natural Gas, Forced Air | |
| 09146823 | |
| 32351050090000 |
Property History
| DATE: | EVENT: | PRICE: | SOURCE: |
|---|---|---|---|
| 19 May, 2008 | Sold | $260,000 | MRED MLS |
| 11 Apr, 2008 | Under contract | $289,000 | MRED MLS |
| — | Last price change | $299,000 | MRED MLS |
| 18 Jul, 2007 | Listed for sale | $309,000 | MRED MLS |
| 10 May, 2016 | Sold | $148,000 | MRED MLS |
| 4 Mar, 2016 | Under contract | $147,000 | MRED MLS |
| 23 Feb, 2016 | Listed for sale | $147,000 | MRED MLS |
Sorry, we are updating photos, please update this page in 15 minutes
Room Specifics
All Bedroom Info:
Total Bedrooms: 4
Bedrooms Above Ground: 4
Bedrooms Below Ground: 0
Total Bedrooms: 4
Bedrooms Above Ground: 4
Bedrooms Below Ground: 0
Second Bedroom Info:
Dimensions: —
Location: —Dimensions: —
Floor Type: Carpet
Third Bedroom Info:
Dimensions: —
Location: —Dimensions: —
Floor Type: Carpet
Fourth Bedroom Info:
Dimensions: —
Location: —Dimensions: —
Floor Type: Carpet
Bathroom Info:
Full Bathrooms: 3
Partial Bathrooms: 1Full Bathrooms: 3
Bathroom Amenities: Whirlpool, Separate Shower
Bathroom in Basement: 0
Dining Room Info:
Dimensions: —
Location: —Dimensions: —
Floor Type: Carpet
Kitchen Info:
Dimensions: —
Location: —Dimensions: —
Floor Type: Ceramic Tile
Living Room Info:
Dimensions: —
Location: —Dimensions: —
Floor Type: Carpet
Family Room Info:
Dimensions: —
Location: —Dimensions: —
Floor Type: Carpet
Additional Rooms Info:
Rooms: Sitting Room
Basement: FullRooms: Sitting Room
Other Specifics
| 2 | |
| — | |
| Garage | |
| — | |
| — | |
| — | |
| Deck | |
| — | |
| 65X130 | |
| — | |
| Full | |
| Vaulted/Cathedral Ceilings | |
| Range, Microwave, Dishwasher, Refrigerator | |
| Not in DB | |
| — | |
| — | |
| — |
Tax History
| Year | Property Taxes |
|---|---|
| 2008 | $2,947 |
| 2016 | $9,063 |
Contact Agent
Nearby Similar Homes
922 Laura Lane, Sauk Village, Illinois 60411

For Sale
$339,000
3 beds / 2.1 baths / 2,521 ft2
Single Family / Built: 2001
104
22620 Cottage Grove Avenue, Steger, Illinois 60475
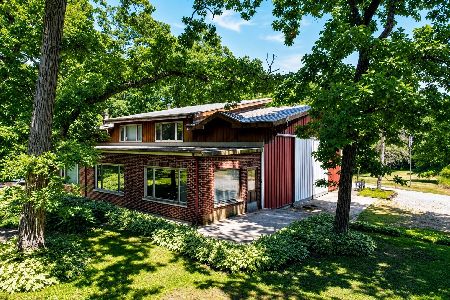
For Sale
$579,000
6 beds / 1.0 baths / 2,000 ft2
Single Family / Built: 1976
87
22710 Cottage Grove Avenue, Steger, Illinois 60475
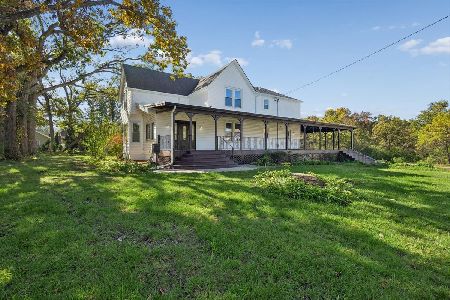
For Sale
$580,000
4 beds / 3.0 baths / 3,775 ft2
Single Family / Built: 1909
17
21176 Lisa Lane, Steger, Illinois 60475
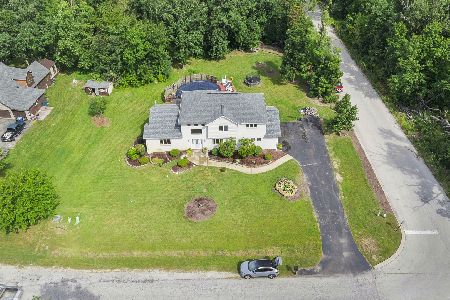
For Sale
$389,900
3 beds / 3.1 baths / 3,500 ft2
Single Family / Built: 1995
33
Nearby Sold Comparables
22401 Helen Drive, Sauk Village, Illinois 60411
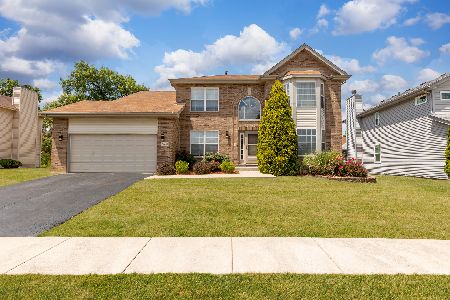
Sold
$365,000
4 beds / 2.1 baths / 2,890 ft2
Single Family / Built: —
485
899 Mary Byrne Drive, Sauk Village, Illinois 60411

Sold
$229,900
4 beds / 2.2 baths / 4,334 ft2
Single Family / Built: 2002
3066
22399 Helen Drive, Sauk Village, Illinois 60411
Sold
$140,500
4 beds / 2.1 baths / 2,521 ft2
Single Family / Built: 2002
3301
819 Mary Byrne Drive, Sauk Village, Illinois 60411
Sold
$139,000
3 beds / 2.1 baths / 2,400 ft2
Single Family / Built: 1996
2411
Sauk Village, Illinois 60411
Sold
$114,000
4 beds / 3.0 baths / 2,521 ft2
Single Family / Built: 2004
4596
22409 Indie Drive, Sauk Village, Illinois 60411
Sold
$129,900
4 beds / 2.1 baths / 2,476 ft2
Single Family / Built: 2004
3395
Contact Agent
Listing Provided By
Prestige Partners Realty, Inc.
