

22429 Prairie Lane, Kildeer, Illinois 60047
Subdivision > Prairie Creek
Sorry, we are updating photos, please update this page in 15 minutes
$661,571
|
Sold
|
|
| Status: | Closed |
| Sqft: | 3,704 |
| Cost/Sqft: | $175 |
| Beds: | 4 |
| Baths: | 4 |
| Year Built: | 2002 |
| Property Taxes: | $20,895 |
| Days On Market: | 5376 |
| Lot Size: | 0,67 |
Description
This spacious luxury home designed by Orren Pickell has an open layout and highlights a dbl sided F/P, high end kitch with Viking stove and island fit for a chef.Elegance is apparent throughout. 6 person hot tub, crown molding, pella wdws, security system, dual staircase, large bedroom suites plus vast basement.Relax by the outdoor hot tub and firepit. Live in Stevenson HS Dstrct-state's nbr 1 ranked school district.
Property Specifics
| Single Family | |
| — | |
| Traditional | |
| 2002 | |
| Full | |
| Brick, Stone | |
| Asphalt | |
| CUSTOM | |
| No | |
| 0.67 |
| Lake | |
| Prairie Creek | |
| 1500 / Annual | |
| Other | |
| Private Well | |
| Public Sewer | |
| Central Air, Zoned | |
| Natural Gas, Forced Air, Zoned | |
| 07991116 | |
| 14223090230000 |
Nearby Schools
| NAME: | DISTRICT: | DISTANCE: | |
|---|---|---|---|
|
Grade School
Kildeer Countryside Elementary S |
96 | — | |
|
Middle School
Woodlawn Middle School |
96 | Not in DB | |
|
High School
Adlai E Stevenson High School |
125 | Not in DB | |
Property History
| DATE: | EVENT: | PRICE: | SOURCE: |
|---|---|---|---|
| 29 May, 2012 | Sold | $661,571 | MRED MLS |
| 15 Feb, 2012 | Under contract | $650,000 | MRED MLS |
| 7 Feb, 2012 | Listed for sale | $650,000 | MRED MLS |
Sorry, we are updating photos, please update this page in 15 minutes
Room Specifics
All Bedroom Info:
Total Bedrooms: 4
Bedrooms Above Ground: 4
Bedrooms Below Ground: 0
Total Bedrooms: 4
Bedrooms Above Ground: 4
Bedrooms Below Ground: 0
Second Bedroom Info:
Dimensions: —
Location: —Dimensions: —
Floor Type: Carpet
Third Bedroom Info:
Dimensions: —
Location: —Dimensions: —
Floor Type: Carpet
Fourth Bedroom Info:
Dimensions: —
Location: —Dimensions: —
Floor Type: Carpet
Bathroom Info:
Full Bathrooms: 4
Partial Bathrooms: 1Full Bathrooms: 4
Bathroom Amenities: Separate Shower, Double Sink, Soaking Tub
Bathroom in Basement: 0
Dining Room Info:
Dimensions: —
Location: —Dimensions: —
Floor Type: Carpet
Kitchen Info:
Dimensions: —
Location: —Dimensions: —
Floor Type: Ceramic Tile
Features: Eating Area-Breakfast Bar, Eating Area-Table Space, Island, Pantry-Walk-in
Laundry Room Info:
Dimensions: —
Location: —Dimensions: —
Floor Type: Carpet
Living Room Info:
Dimensions: —
Location: —Dimensions: —
Floor Type: Carpet
Family Room Info:
Dimensions: —
Location: —Dimensions: —
Floor Type: Carpet
Additional Rooms Info:
Rooms: Eating Area, Library, Recreation Room, Utility Room-1st Floor
Basement: FullRooms: Eating Area, Library, Recreation Room, Utility Room-1st Floor
Other Specifics
| 3 | |
| Concrete Perimeter | |
| Garage | |
| — | |
| — | |
| — | |
| Hot Tub, Brick Paver Patio, Outdoor Fireplace | |
| — | |
| 130X194X153X167 | |
| Unfinished | |
| Full | |
| Vaulted/Cathedral Ceilings | |
| Double Oven, Dishwasher, Refrigerator, Disposal | |
| Not in DB | |
| — | |
| — | |
| Double Sided, Gas Starter |
Tax History
| Year | Property Taxes |
|---|---|
| 2012 | $20,895 |
Contact Agent
Nearby Similar Homes
21917 Wolter Lane, Kildeer, Illinois 60047

For Sale
$1,573,300
4 beds / 3.2 baths / 5,714 ft2
Single Family / Built: 2006
158
21558 Goldfinch Court, Kildeer, Illinois 60047

For Sale
$1,170,950
4 beds / 5.0 baths / 4,104 ft2
Single Family / Built: 2000
62
22929 Woodcrest Lane, Kildeer, Illinois 60047
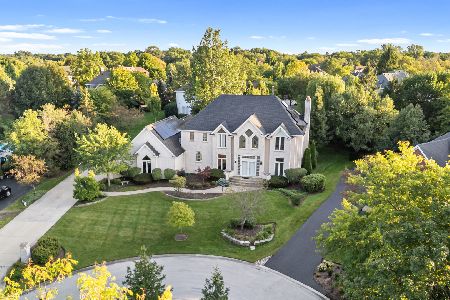
For Sale
$849,000
6 beds / 5.1 baths / 4,236 ft2
Single Family / Built: 1996
49
Nearby Sold Comparables
22405 N Prairie Lane, Kildeer, Illinois 60047

Sold
$1,155,000
4 beds / 4.1 baths / 3,804 ft2
Single Family / Built: 2002
1392
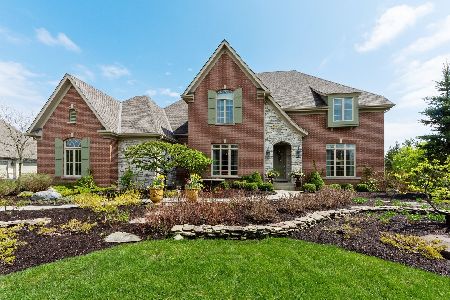
22394 Prairie Lane, Kildeer, Illinois 60047

Sold
$1,399,900
4 beds / 4.1 baths / 5,420 ft2
Single Family / Built: 2007
6775
22394 Prairie Lane, Kildeer, Illinois 60047
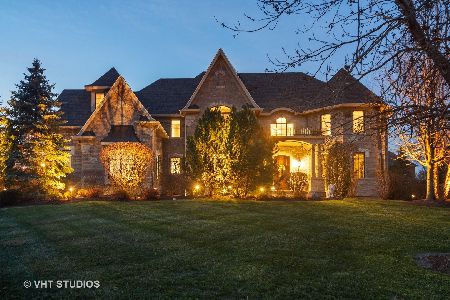
Sold
$1,199,000
5 beds / 4.1 baths / 5,420 ft2
Single Family / Built: 2007
1455
Contact Agent
Listing Provided By
Baird & Warner
