

22446 Prairie Lane, Kildeer, Illinois 60047
Subdivision > Prairie Creek
Sorry, we are updating photos, please update this page in 15 minutes
$742,500
|
Sold
|
|
| Status: | Closed |
| Sqft: | 4,871 |
| Cost/Sqft: | $156 |
| Beds: | 4 |
| Baths: | 5 |
| Year Built: | 2002 |
| Property Taxes: | $24,857 |
| Days On Market: | 5636 |
| Lot Size: | 0,54 |
Description
FORECLOSURE*BANK/CORPORATE OWNED.This is a Great Opportunity Orren Pickell designed home!Beautiful all brick home w/premium cul-de-sac location 6 BR's, 5.1 baths, fin. Full basement, hardwoods, granite, House has it all!Sold AS IS!TAX PRORATION 100%.AS-IS.NO SURVEY PROPERTY.NO BILL OF SALE ON PERSONAL PROPERTY.PREQUAL/PROOF OF FUNDS REQ.BY PREFERRED LENDER WITH OFFER.TAXES PAID 100% ROOM AND LOT SIZES ARE APPROXIMATE
Property Specifics
| Single Family | |
| — | |
| Colonial | |
| 2002 | |
| Full | |
| Brick | |
| Asphalt | |
| — | |
| No | |
| 0.54 |
| Lake | |
| Prairie Creek | |
| 400 / Quarterly | |
| Insurance | |
| Private Well | |
| Public Sewer | |
| Central Air, Zoned | |
| Natural Gas, Forced Air, Zoned | |
| 07814568 | |
| 14223090110000 |
Nearby Schools
| NAME: | DISTRICT: | DISTANCE: | |
|---|---|---|---|
|
Grade School
Kildeer Countryside Elementary S |
96 | — | |
|
Middle School
Woodlawn Middle School |
96 | Not in DB | |
|
High School
Adlai E Stevenson High School |
125 | Not in DB | |
Property History
| DATE: | EVENT: | PRICE: | SOURCE: |
|---|---|---|---|
| 29 Aug, 2011 | Sold | $742,500 | MRED MLS |
| 28 Jul, 2011 | Under contract | $759,900 | MRED MLS |
| 23 May, 2011 | Listed for sale | $759,900 | MRED MLS |
Sorry, we are updating photos, please update this page in 15 minutes
Room Specifics
All Bedroom Info:
Total Bedrooms: 6
Bedrooms Above Ground: 4
Bedrooms Below Ground: 2
Total Bedrooms: 6
Bedrooms Above Ground: 4
Bedrooms Below Ground: 2
Second Bedroom Info:
Dimensions: —
Location: —Dimensions: —
Floor Type: Hardwood
Third Bedroom Info:
Dimensions: —
Location: —Dimensions: —
Floor Type: Hardwood
Fourth Bedroom Info:
Dimensions: —
Location: —Dimensions: —
Floor Type: Hardwood
Bathroom Info:
Full Bathrooms: 5
Partial Bathrooms: 1Full Bathrooms: 5
Bathroom Amenities: Whirlpool, Separate Shower, Double Sink
Bathroom in Basement: 1
Dining Room Info:
Dimensions: —
Location: —Dimensions: —
Floor Type: Carpet
Kitchen Info:
Dimensions: —
Location: —Dimensions: —
Floor Type: Hardwood
Features: Eating Area-Table Space, Island
Laundry Room Info:
Dimensions: —
Location: —Dimensions: —
Floor Type: Ceramic Tile
Living Room Info:
Dimensions: —
Location: —Dimensions: —
Floor Type: Carpet
Family Room Info:
Dimensions: —
Location: —Dimensions: —
Floor Type: Hardwood
Additional Rooms Info:
Rooms: Bedroom 5, Bedroom 6, Foyer, Game Room, Mud Room, Office, Recreation Room, Sitting Room
Basement: FullRooms: Bedroom 5, Bedroom 6, Foyer, Game Room, Mud Room, Office, Recreation Room, Sitting Room
Other Specifics
| 3 | |
| Concrete Perimeter | |
| Garage | |
| — | |
| — | |
| — | |
| Brick Paver Patio | |
| Cul-De-Sac, Landscaped | |
| 146X151X135X177 | |
| Unfinished | |
| Full | |
| Vaulted/Cathedral Ceilings, First Floor Laundry | |
| Double Oven, Microwave, Dishwasher, Refrigerator | |
| Not in DB | |
| Street Lights, Street Paved | |
| — | |
| Wood Burning |
Tax History
| Year | Property Taxes |
|---|---|
| 2011 | $24,857 |
Contact Agent
Nearby Similar Homes
21917 Wolter Lane, Kildeer, Illinois 60047

For Sale
$1,573,300
4 beds / 3.2 baths / 5,714 ft2
Single Family / Built: 2006
158
21558 Goldfinch Court, Kildeer, Illinois 60047

For Sale
$1,170,950
4 beds / 5.0 baths / 4,104 ft2
Single Family / Built: 2000
62
164 Roman Lane, Hawthorn Woods, Illinois 60047
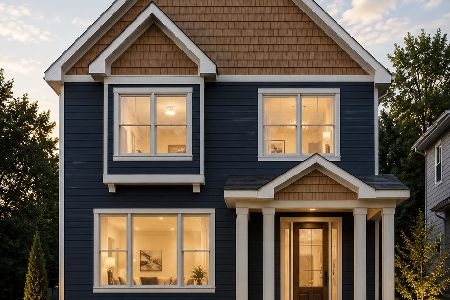
For Sale
$774,900
4 beds / 4.0 baths / 2,754 ft2
Single Family / Built: 2026
56
22929 Woodcrest Lane, Kildeer, Illinois 60047
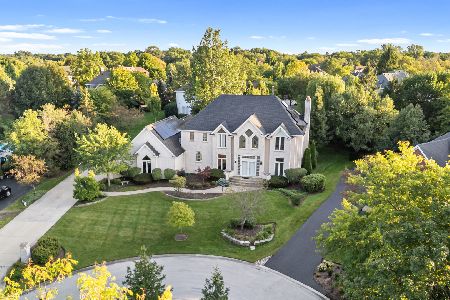
For Sale
$849,000
6 beds / 5.1 baths / 4,236 ft2
Single Family / Built: 1996
49
789 Warwick Lane, Lake Zurich, Illinois 60047

For Sale
$739,900
4 beds / 2.1 baths / 2,400 ft2
Single Family / Built: 1991
22
Nearby Sold Comparables
22394 Prairie Lane, Kildeer, Illinois 60047

Sold
$1,399,900
4 beds / 4.1 baths / 5,420 ft2
Single Family / Built: 2007
6775
22394 Prairie Lane, Kildeer, Illinois 60047
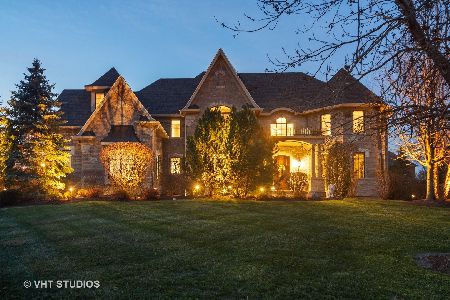
Sold
$1,199,000
5 beds / 4.1 baths / 5,420 ft2
Single Family / Built: 2007
1455
22394 Prairie Lane, Kildeer, Illinois 60047
Sold
$1,150,000
5 beds / 4.1 baths / 5,420 ft2
Single Family / Built: 2007
2881
22352 Prairie Lane, Kildeer, Illinois 60047
Sold
$1,015,000
5 beds / 5.1 baths / 5,000 ft2
Single Family / Built: 2005
3080
Contact Agent
Listing Provided By
RE/MAX Showcase
