

2244 Trailside Lane, Wauconda, Illinois 60084
Subdivision > Liberty Lakes
Sorry, we are updating photos, please update this page in 15 minutes
$305,000
|
Sold
|
|
| Status: | Closed |
| Sqft: | 0 |
| Cost/Sqft: | — |
| Beds: | 4 |
| Baths: | 3 |
| Year Built: | 2003 |
| Property Taxes: | $8,400 |
| Days On Market: | 6861 |
| Lot Size: | 0,26 |
Description
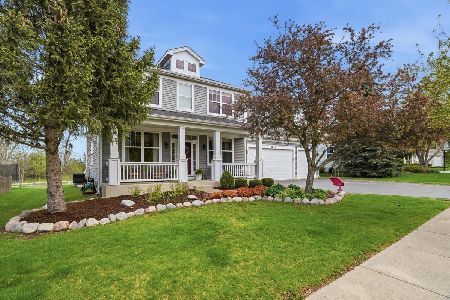
PRE-FORECLOSURE! SHORT SALE! LOTS OF UPGRADES: HRDWD FLOORS, FAMILY RM W/FIREPLACE & BUILT-INS, KITCHEN W/ISLAND, 42" MAPLE CABS, DBLE OVEN, & PANTRY, FORMAL LIVING RM & SEP. DINING RM, 2 STORY FOYER, SPACIOUS RMS, MSTR BEDROOM W/WALK-IN CLOSET & MSTR BATH W/SEP. SHOWER & SOAKER TUB, SPACIOUS 2 TIERED DECK & LARGE & PRIVATE YARD BACKING UP TO PRESERVE, & SO MUCH MORE! SOLD AS-IS. ALLOW TIME FOR LENDER APPROVAL.
Property Specifics
| Single Family | |
| — | |
| — | |
| 2003 | |
| Full, English | |
| Aluminum/Vinyl/Steel Siding | |
| Asphalt | |
| FRANKLIN | |
| No | |
| 0.26 |
| Lake | |
| Liberty Lakes | |
| 400 / Annual | |
| Other | |
| Public | |
| Public Sewer, Sewer-Storm | |
| Central Air | |
| Natural Gas, Forced Air | |
| 06769365 | |
| 09131010020000 |
Property History
| DATE: | EVENT: | PRICE: | SOURCE: |
|---|---|---|---|
| 30 Jun, 2008 | Sold | $305,000 | MRED MLS |
| 17 Apr, 2008 | Under contract | $329,900 | MRED MLS |
| — | Last price change | $339,900 | MRED MLS |
| 11 Jan, 2008 | Listed for sale | $339,900 | MRED MLS |
Sorry, we are updating photos, please update this page in 15 minutes
Room Specifics
All Bedroom Info:
Total Bedrooms: 4
Bedrooms Above Ground: 4
Bedrooms Below Ground: 0
Total Bedrooms: 4
Bedrooms Above Ground: 4
Bedrooms Below Ground: 0
Second Bedroom Info:
Dimensions: —
Location: —Dimensions: —
Floor Type: Carpet
Third Bedroom Info:
Dimensions: —
Location: —Dimensions: —
Floor Type: Carpet
Fourth Bedroom Info:
Dimensions: —
Location: —Dimensions: —
Floor Type: Carpet
Bathroom Info:
Full Bathrooms: 3
Partial Bathrooms: 1Full Bathrooms: 3
Bathroom Amenities: Separate Shower, Double Sink
Bathroom in Basement: 0
Dining Room Info:
Dimensions: —
Location: —Dimensions: —
Floor Type: Hardwood
Kitchen Info:
Dimensions: —
Location: —Dimensions: —
Floor Type: Hardwood
Features: Eating Area-Table Space, Island, Pantry-Closet
Laundry Room Info:
Dimensions: —
Location: —Dimensions: —
Floor Type: Vinyl
Living Room Info:
Dimensions: —
Location: —Dimensions: —
Floor Type: Hardwood
Family Room Info:
Dimensions: —
Location: —Dimensions: —
Floor Type: Hardwood
Additional Rooms Info:
Rooms: Den, Eating Area, Utility Room-1st Floor
Basement: Full, EnglishRooms: Den, Eating Area, Utility Room-1st Floor
Other Specifics
| 2 | |
| Concrete Perimeter | |
| Garage | |
| — | |
| — | |
| — | |
| Patio | |
| — | |
| 141X52X91X49X138X60 | |
| — | |
| Full | |
| — | |
| Double Oven, Microwave, Dishwasher, Washer, Dryer, Disposal | |
| Not in DB | |
| Sidewalks, Street Lights, Street Paved | |
| — | |
| Wood Burning, Gas Starter |
Tax History
| Year | Property Taxes |
|---|---|
| 2008 | $8,400 |
Contact Agent
Nearby Similar Homes
29650 Garland Road, Wauconda, Illinois 60084

For Sale
$1,250,000
3 beds / 3.1 baths / 4,836 ft2
Single Family / Built: 1987
290
25371 Marilyn Meadow Court, Wauconda, Illinois 60084
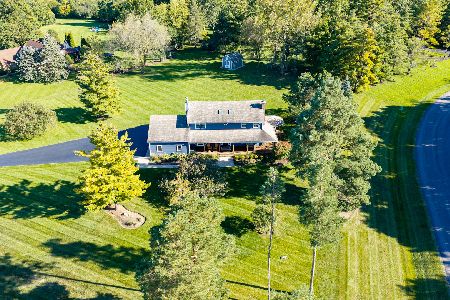
For Sale
$629,900
3 beds / 2.1 baths / 2,436 ft2
Single Family / Built: 1986
40
2509 Bluewater Drive, Wauconda, Illinois 60084
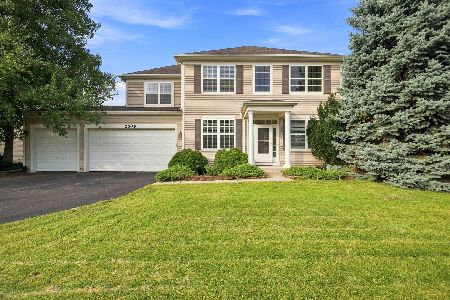
For Sale
$525,000
4 beds / 2.1 baths / 3,388 ft2
Single Family / Built: 2004
51
2700 Salt Creek Court, Wauconda, Illinois 60084
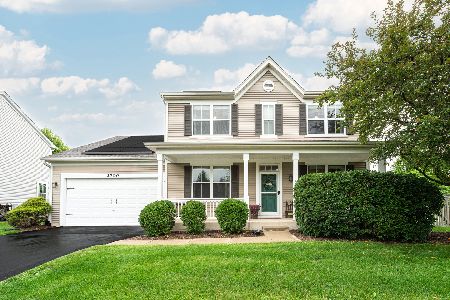
For Sale
$500,000
4 beds / 2.2 baths / 2,632 ft2
Single Family / Built: 2004
37
Nearby Sold Comparables

Contact Agent
Listing Provided By
R.E.I.T. Homes
