

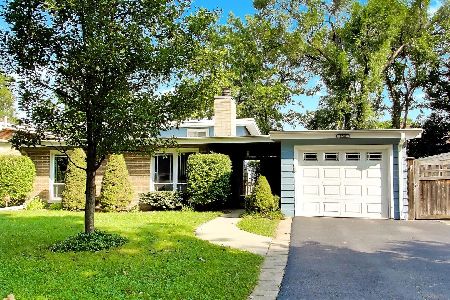
2247 Chestnut Street, Northbrook, Illinois 60062
Sorry, we are updating photos, please update this page in 15 minutes
$700,000
|
Sold
|
|
| Status: | Closed |
| Sqft: | 2,000 |
| Cost/Sqft: | $355 |
| Beds: | 4 |
| Baths: | 3 |
| Year Built: | 1968 |
| Property Taxes: | $5,593 |
| Days On Market: | 2727 |
| Lot Size: | 0,00 |
Description
Charming rehab in spectacular in-town location, one block from Greenbriar Elementary in District 28. All new windows, garage door, interior doors/ trim/ hardware, new sod with fenced yard and patio, outdoor & indoor lighting and appliances. Open main floor layout includes office, mud/laundry room, large powder room, bright foyer, sliding doors to patio (south facing). Master suite with large closet + private bath. 4 bedrooms up with full hall bath. Generous closet space throughout. Additional 550sf of new finished carpeted basement basement w/ XL new windows, plus storage room. New HVAC up, dual-zoned. Freshly landscapped. Agent owned.
Property Specifics
| Single Family | |
| — | |
| — | |
| 1968 | |
| Full | |
| Vinyl Siding, Brick | |
| — | |
| — | |
| No | |
| — |
| Cook | |
| — | |
| 0 / Not Applicable | |
| None | |
| Lake Michigan | |
| Public Sewer | |
| Central Air | |
| Natural Gas | |
| 10278931 | |
| 04094020010000 |
Nearby Schools
| NAME: | DISTRICT: | DISTANCE: | |
|---|---|---|---|
|
Grade School
Greenbriar Elementary School |
28 | — | |
|
Middle School
Northbrook Junior High School |
28 | Not in DB | |
|
High School
Glenbrook North High School |
225 | Not in DB | |
Property History
| DATE: | EVENT: | PRICE: | SOURCE: |
|---|---|---|---|
| 2 Jul, 2019 | Sold | $700,000 | MRED MLS |
| 23 May, 2019 | Under contract | $710,000 | MRED MLS |
| 16 May, 2019 | Listed for sale | $710,000 | MRED MLS |
Sorry, we are updating photos, please update this page in 15 minutes
Room Specifics
All Bedroom Info:
Total Bedrooms: 4
Bedrooms Above Ground: 4
Bedrooms Below Ground: 0
Total Bedrooms: 4
Bedrooms Above Ground: 4
Bedrooms Below Ground: 0
Second Bedroom Info:
Dimensions: —
Location: —Dimensions: —
Floor Type: Hardwood
Third Bedroom Info:
Dimensions: —
Location: —Dimensions: —
Floor Type: Hardwood
Fourth Bedroom Info:
Dimensions: —
Location: —Dimensions: —
Floor Type: Hardwood
Bathroom Info:
Full Bathrooms: 3
Partial Bathrooms: 1Full Bathrooms: 3
Bathroom Amenities: —
Bathroom in Basement: 0
Dining Room Info:
Dimensions: —
Location: —Dimensions: —
Floor Type: Hardwood
Kitchen Info:
Dimensions: —
Location: —Dimensions: —
Floor Type: Hardwood
Laundry Room Info:
Dimensions: —
Location: —Dimensions: —
Floor Type: Hardwood
Living Room Info:
Dimensions: —
Location: —Dimensions: —
Floor Type: Hardwood
Family Room Info:
Dimensions: —
Location: —Dimensions: —
Floor Type: Hardwood
Additional Rooms Info:
Rooms: Office, Play Room, Mud Room
Basement: FullRooms: Office, Play Room, Mud Room
Other Specifics
| 2 | |
| — | |
| Garage | |
| — | |
| — | |
| — | |
| — | |
| — | |
| 125X60X125X60 | |
| — | |
| Full | |
| Hardwood Floors, First Floor Laundry | |
| — | |
| Not in DB | |
| — | |
| — | |
| — |
Tax History
| Year | Property Taxes |
|---|---|
| 2019 | $5,593 |
Contact Agent
Nearby Similar Homes

840 Fair Lane, Northbrook, Illinois 60062

For Sale
$499,900
3 beds / 2.0 baths / 1,094 ft2
Single Family / Built: 1958
47
2536 Oak Avenue, Northbrook, Illinois 60062

For Sale
$1,599,000
4 beds / 4.1 baths / 3,288 ft2
Single Family / Built: 2019
77
1960 Milton Avenue, Northbrook, Illinois 60062

For Sale
$665,000
3 beds / 2.0 baths / 1,110 ft2
Single Family / Built: 1955
31
Nearby Sold Comparables
2240 Catherine Street, Northbrook, Illinois 60062
Sold
$615,000
3 beds / 2.0 baths / 1,220 ft2
Single Family / Built: 1956
39
2235 Chestnut Street, Northbrook, Illinois 60062

Sold
$1,039,000
4 beds / 3.2 baths / 4,740 ft2
Single Family / Built: 1999
2242
2300 Catherine Street, Northbrook, Illinois 60062

Sold
$449,000
3 beds / 1.1 baths / 1,564 ft2
Single Family / Built: 1940
4893
Contact Agent
Listing Provided By
@properties
