

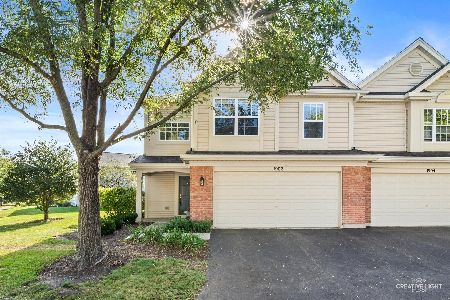
2249 Margaret Drive, Montgomery, Illinois 60538
Subdivision > Lakewood Creek
Sorry, we are updating photos, please update this page in 15 minutes
$187,000
|
Sold
|
|
| Status: | Closed |
| Sqft: | 1,768 |
| Cost/Sqft: | $107 |
| Beds: | 3 |
| Baths: | 3 |
| Year Built: | 2002 |
| Property Taxes: | $4,252 |
| Days On Market: | 3028 |
| Lot Size: | 0,00 |
Description
Have you been patiently waiting for just the right place to call home? Wait no longer! This is the best unit to come along all year! This super large townhome features 3 bedrooms plus a LOFT along with 2.1 bathrooms and a FULL BASEMENT! This home is in PRISTINE CONDITION and shows like a model! Updated kitchen with glass tile backsplash. Wide plank wood laminate flooring throughout the main floor. Fresh, modern paint colors! New front door and patio door with built in blinds and transom window. Fantastically landscaped ~ Oversized concrete patio ~ Fenced yard. Just a block from elementary school, community park, clubhouse, and pool! Easy access to Route 30, Orchard Road, and I88. Seller is flexible with closing date.
Property Specifics
| Condos/Townhomes | |
| 2 | |
| — | |
| 2002 | |
| Full | |
| Vinyl Siding | |
| Asphalt | |
| DRAKE | |
| No | |
| — |
| Kendall | |
| Lakewood Creek | |
| 90 / Quarterly | |
| Clubhouse, Pool | |
| Public | |
| Public Sewer | |
| Central Air | |
| Natural Gas, Forced Air | |
| 10007814 | |
| 0202204051 |
Nearby Schools
| NAME: | DISTRICT: | DISTANCE: | |
|---|---|---|---|
|
Grade School
Lakewood Creek Elementary School |
308 | — | |
|
Middle School
Traughber Junior High School |
308 | Not in DB | |
|
High School
Oswego High School |
308 | Not in DB | |
Property History
| DATE: | EVENT: | PRICE: | SOURCE: |
|---|---|---|---|
| 27 Aug, 2018 | Sold | $187,000 | MRED MLS |
| 16 Jul, 2018 | Under contract | $189,000 | MRED MLS |
| 10 Jul, 2018 | Listed for sale | $189,000 | MRED MLS |
Sorry, we are updating photos, please update this page in 15 minutes
Room Specifics
All Bedroom Info:
Total Bedrooms: 3
Bedrooms Above Ground: 3
Bedrooms Below Ground: 0
Total Bedrooms: 3
Bedrooms Above Ground: 3
Bedrooms Below Ground: 0
Second Bedroom Info:
Dimensions: —
Location: —Dimensions: —
Floor Type: Carpet
Third Bedroom Info:
Dimensions: —
Location: —Dimensions: —
Floor Type: Carpet
Bathroom Info:
Full Bathrooms: 3
Partial Bathrooms: 1Full Bathrooms: 3
Bathroom Amenities: —
Bathroom in Basement: 0
Dining Room Info:
Dimensions: —
Location: —Dimensions: —
Floor Type: Wood Laminate
Kitchen Info:
Dimensions: —
Location: —Dimensions: —
Floor Type: Wood Laminate
Features: Eating Area-Table Space, Pantry-Closet
Living Room Info:
Dimensions: —
Location: —Dimensions: —
Floor Type: Wood Laminate
Family Room Info:
Dimensions: —
Location: —Dimensions: —
Floor Type: Wood Laminate
Additional Rooms Info:
Rooms: Loft
Basement: FullRooms: Loft
Other Specifics
| 1 | |
| Concrete Perimeter | |
| Garage | |
| — | |
| — | |
| — | |
| Patio, Porch, Storms/Screens | |
| Fenced Yard, Landscaped | |
| 40X110X34X112 | |
| — | |
| Full | |
| Second Floor Laundry | |
| Range, Microwave, Dishwasher, Refrigerator, Washer, Dryer | |
| Not in DB | |
| — | |
| Park, Pool, Tennis Court(s) | |
| — |
Tax History
| Year | Property Taxes |
|---|---|
| 2018 | $4,252 |
Contact Agent
Nearby Similar Homes
2269 Rebecca Circle, Montgomery, Illinois 60538
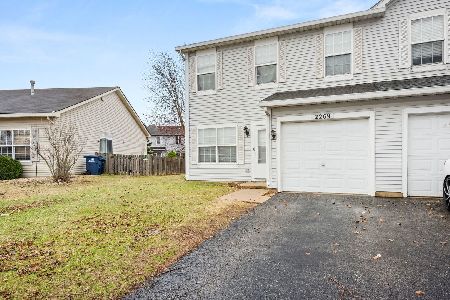
For Sale
$280,000
3 beds / 1.1 baths / 1,396 ft2
Condos/Townhomes / Built: 2002
143
2246 Margaret Drive, Montgomery, Illinois 60538
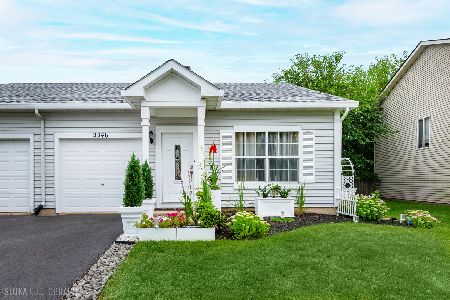
For Sale
$255,000
2 beds / 1.1 baths / 934 ft2
Condos/Townhomes / Built: 2002
61
2820 Troon Drive, Montgomery, Illinois 60538
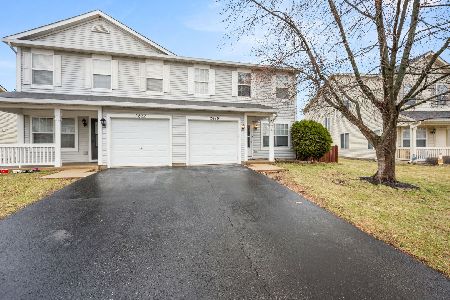
For Sale
$285,000
3 beds / 1.1 baths / 1,412 ft2
Condos/Townhomes / Built: 2001
143
2812 Troon Drive, Montgomery, Illinois 60538
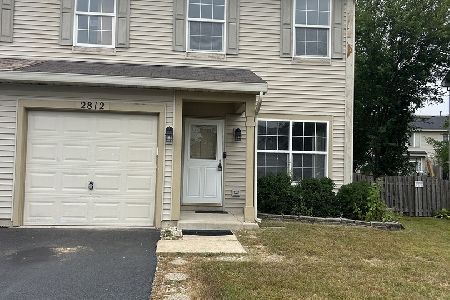
For Sale
$290,000
3 beds / 2.1 baths / 1,396 ft2
Condos/Townhomes / Built: 2001
38
Nearby Sold Comparables
2251 Margaret Drive, Montgomery, Illinois 60538

Sold
$175,000
3 beds / 2.1 baths / 1,768 ft2
Condos/Townhomes / Built: 2001
3102
2245 Margaret Drive, Montgomery, Illinois 60538
Sold
$174,900
2 beds / 2.1 baths / 1,412 ft2
Condos/Townhomes / Built: 2001
2876
2257 Margaret Drive, Montgomery, Illinois 60538
Sold
$129,900
2 beds / 1.1 baths / 0 ft2
Condos/Townhomes / Built: 2002
6439
2263 Rebecca Circle, Montgomery, Illinois 60538
Sold
$143,800
3 beds / 1.1 baths / 1,348 ft2
Condos/Townhomes / Built: 2002
3648
Contact Agent
Listing Provided By
john greene, Realtor
