

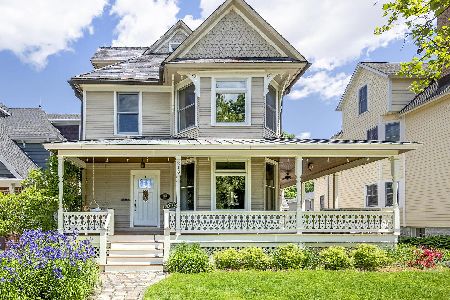
225 Ashland Avenue, La Grange, Illinois 60525
Sorry, we are updating photos, please update this page in 15 minutes
$1,200,147
|
Sold
|
|
| Status: | Closed |
| Sqft: | 4,188 |
| Cost/Sqft: | $286 |
| Beds: | 5 |
| Baths: | 6 |
| Year Built: | 1892 |
| Property Taxes: | $20,279 |
| Days On Market: | 4276 |
| Lot Size: | 0,00 |
Description
Perfect blend of historic & new construction situated on 75 ft lot in walk to everything location! Ideal floor plan w/ stunning eat in kit open to great rm, office area & den. Gracious foyer, LR & DR. Quality craftsmanship inc gorgeous wdwrk, 4 fireplaces, high ceils, leaded glass windows. MBR suite features sit rm, double sided FP, huge WIC, & whrlpl tub & sep shwr. Mud rm, 2nd fl ldry rm. Attcd gar w/walk up attic
Property Specifics
| Single Family | |
| — | |
| Queen Anne | |
| 1892 | |
| Full | |
| Cedar, Other | |
| Asphalt | |
| — | |
| No | |
| — |
| Cook | |
| — | |
| 0 / Not Applicable | |
| None | |
| Lake Michigan | |
| Public Sewer | |
| Central Air | |
| Natural Gas, Forced Air | |
| 08846455 | |
| 18043130060000 |
Nearby Schools
| NAME: | DISTRICT: | DISTANCE: | |
|---|---|---|---|
|
Grade School
Cossitt Ave Elementary School |
102 | — | |
|
Middle School
Park Junior High School |
102 | Not in DB | |
|
High School
Lyons Twp High School |
204 | Not in DB | |
Property History
| DATE: | EVENT: | PRICE: | SOURCE: |
|---|---|---|---|
| 15 Jun, 2015 | Sold | $1,200,147 | MRED MLS |
| 6 Mar, 2015 | Under contract | $1,199,000 | MRED MLS |
| 25 Feb, 2015 | Listed for sale | $1,199,000 | MRED MLS |
Sorry, we are updating photos, please update this page in 15 minutes
Room Specifics
All Bedroom Info:
Total Bedrooms: 5
Bedrooms Above Ground: 5
Bedrooms Below Ground: 0
Total Bedrooms: 5
Bedrooms Above Ground: 5
Bedrooms Below Ground: 0
Second Bedroom Info:
Dimensions: —
Location: —Dimensions: —
Floor Type: Hardwood
Third Bedroom Info:
Dimensions: —
Location: —Dimensions: —
Floor Type: Hardwood
Fourth Bedroom Info:
Dimensions: —
Location: —Dimensions: —
Floor Type: Carpet
Bathroom Info:
Full Bathrooms: 6
Partial Bathrooms: 2Full Bathrooms: 6
Bathroom Amenities: Whirlpool, Separate Shower, Steam Shower, Double Sink, Full Body Spray Shower
Bathroom in Basement: 1
Dining Room Info:
Dimensions: —
Location: —Dimensions: —
Floor Type: Hardwood
Kitchen Info:
Dimensions: —
Location: —Dimensions: —
Floor Type: Hardwood
Features: Eating Area-Breakfast Bar, Eating Area-Table Space, Island, Pantry-Closet
Laundry Room Info:
Dimensions: —
Location: —Dimensions: —
Floor Type: Slate
Living Room Info:
Dimensions: —
Location: —Dimensions: —
Floor Type: Hardwood
Family Room Info:
Dimensions: —
Location: —Dimensions: —
Floor Type: Hardwood
Additional Rooms Info:
Rooms: Bonus Room, Bedroom 5, Breakfast Room, Den, Exercise Room, Foyer, Mud Room, Pantry, Play Room, Recreation Room, Sitting Room
Basement: FullRooms: Bonus Room, Bedroom 5, Breakfast Room, Den, Exercise Room, Foyer, Mud Room, Pantry, Play Room, Recreation Room, Sitting Room
Other Specifics
| 2 | |
| — | |
| Garage | |
| — | |
| — | |
| — | |
| Deck, Patio, Porch | |
| Fenced Yard | |
| 75X123.83 | |
| Finished,Full | |
| Full | |
| Hardwood Floors, Second Floor Laundry | |
| Double Oven, Microwave, Dishwasher, High End Refrigerator, Washer, Dryer, Disposal, Stainless Steel Appliance(s) | |
| Not in DB | |
| Sidewalks, Street Lights, Street Paved | |
| — | |
| — |
Tax History
| Year | Property Taxes |
|---|---|
| 2015 | $20,279 |
Contact Agent
Nearby Similar Homes
11 Catherine Avenue, La Grange, Illinois 60525

For Sale
$1,350,000
5 beds / 3.1 baths / 4,156 ft2
Single Family / Built: 1908
56
61 7th Avenue, La Grange, Illinois 60525
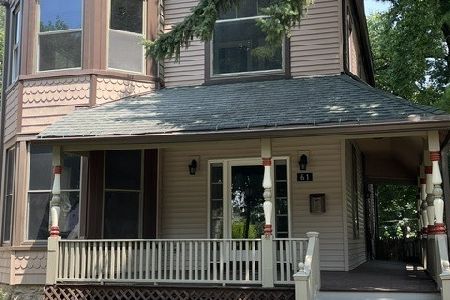
For Sale
$669,900
4 beds / 2.1 baths / 3,200 ft2
Single Family / Built: 1926
113
545 6th Avenue, La Grange, Illinois 60525

For Sale
$525,000
3 beds / 2.1 baths / 1,503 ft2
Single Family / Built: 1958
1
320 Brainard Avenue, La Grange, Illinois 60525

For Sale
$1,180,000
4 beds / 3.0 baths / 3,100 ft2
Single Family / Built: 1918
40
67 Bluff Avenue, La Grange, Illinois 60525
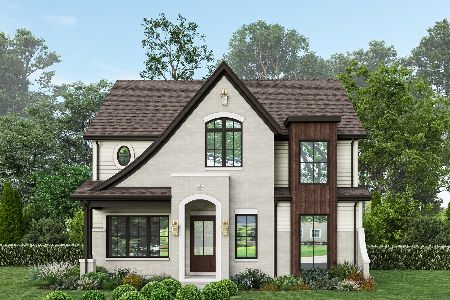
For Sale
$1,495,000
5 beds / 4.0 baths / 3,620 ft2
Single Family / Built: 2026
298
314 Lincoln Avenue, La Grange, Illinois 60525
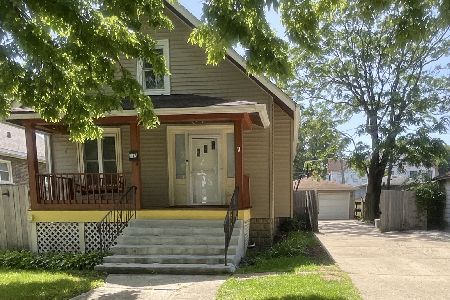
For Sale
$375,000
5 beds / 2.1 baths / 1,625 ft2
Single Family / Built: 1910
81
Nearby Sold Comparables
229 Ashland Avenue, La Grange, Illinois 60525

Sold
$429,900
4 beds / 2.0 baths / 2,200 ft2
Single Family / Built: 1895
5166
231 Ashland Avenue, La Grange, Illinois 60525
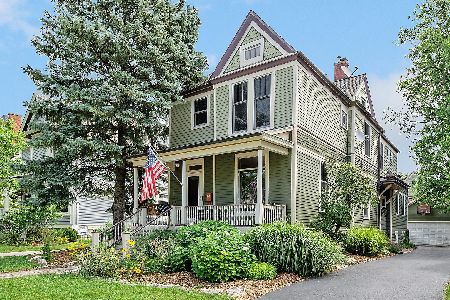
Sold
$709,000
4 beds / 4.1 baths / 0 ft2
Single Family / Built: 1893
2315
213 Ashland Avenue, La Grange, Illinois 60525
Sold
$1,095,000
5 beds / 3.1 baths / 2,533 ft2
Single Family / Built: 1891
531
233 Ashland Avenue, La Grange, Illinois 60525
Sold
$624,900
4 beds / 2.1 baths / 0 ft2
Single Family / Built: 1890
5643
233 Ashland Avenue, La Grange, Illinois 60525
Sold
$989,000
4 beds / 2.1 baths / 3,138 ft2
Single Family / Built: 1890
3876
222 Madison, La Grange, Illinois 60525
Sold
$435,000
4 beds / 1.1 baths / 0 ft2
Single Family / Built: 1903
5251
Contact Agent
Listing Provided By
Smothers Realty Group
