

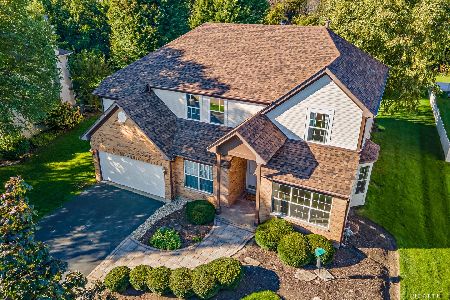
225 Crystal Ridge Drive, Crystal Lake, Illinois 60012
$253,000
|
Sold
|
|
| Status: | Closed |
| Sqft: | 2,172 |
| Cost/Sqft: | $120 |
| Beds: | 4 |
| Baths: | 4 |
| Year Built: | 2000 |
| Property Taxes: | $7,962 |
| Days On Market: | 3645 |
| Lot Size: | 0,34 |
Description
Wonderfully remodeled 4 bed, 3.5 bath home with a full basement just steps from the shops, restaurants and Metra station in downtown Crystal Lake! Open concept main level has hardwood flooring throughout and offers an eat in kitchen with new cabinetry, new ss appliances, Corian counters and a custom slate backsplash, spacious FR, LR and separate dining area, large mud room/laundry area and separate powder room. Second story has a generous master with new carpeting, a remodeled full onsuite bath, wic closet, 3 additional bedrooms all with new carpeting, and a second refinished full bathroom. The full lower level is partially finished and has an additional full bath. Large private yard is perfect for entertaining.
Property Specifics
| Single Family | |
| — | |
| — | |
| 2000 | |
| Full | |
| Vinyl Siding, Frame | |
| — | |
| — | |
| No | |
| 0.34 |
| Mc Henry | |
| Walk Up At The Park | |
| 185 / Annual | |
| None | |
| Public | |
| Public Sewer | |
| Central Air | |
| Natural Gas, Forced Air | |
| 09378148 | |
| 1432182006 |
Nearby Schools
| NAME: | DISTRICT: | DISTANCE: | |
|---|---|---|---|
|
Grade School
Husmann Elementary School |
47 | — | |
|
Middle School
Hannah Beardsley Middle School |
47 | Not in DB | |
|
High School
Prairie Ridge High School |
155 | Not in DB | |
Property History
| DATE: | EVENT: | PRICE: | SOURCE: |
|---|---|---|---|
| 6 Jan, 2017 | Sold | $253,000 | MRED MLS |
| 28 Nov, 2016 | Under contract | $259,900 | MRED MLS |
| — | Last price change | $264,900 | MRED MLS |
| 29 Oct, 2016 | Listed for sale | $264,900 | MRED MLS |
| 19 Jan, 2018 | Sold | $267,000 | MRED MLS |
| 10 Dec, 2017 | Under contract | $274,900 | MRED MLS |
| — | Last price change | $299,999 | MRED MLS |
| 3 Oct, 2017 | Listed for sale | $299,999 | MRED MLS |
Room Specifics
Total Bedrooms: 4
Bedrooms Above Ground: 4
Bedrooms Below Ground: 0
Dimensions: —
Floor Type: Carpet
Dimensions: —
Floor Type: Carpet
Dimensions: —
Floor Type: Carpet
Full Bathrooms: 4
Bathroom Amenities: —
Bathroom in Basement: 1
Dimensions: —
Floor Type: Hardwood
Dimensions: —
Floor Type: Hardwood
Features: Eating Area-Breakfast Bar, Eating Area-Table Space
Dimensions: —
Floor Type: Vinyl
Dimensions: —
Floor Type: Hardwood
Dimensions: —
Floor Type: Hardwood
Rooms: No additional rooms
Other Specifics
| 2 | |
| — | |
| Garage | |
| — | |
| — | |
| — | |
| — | |
| — | |
| 48X56X195X51X192 | |
| — | |
| Full | |
| — | |
| Range, Microwave, Dishwasher, Refrigerator, Washer, Dryer | |
| Not in DB | |
| — | |
| — | |
| — |
Tax History
| Year | Property Taxes |
|---|---|
| 2017 | $7,962 |
| 2018 | $8,096 |
Contact Agent
Nearby Similar Homes





Nearby Sold Comparables


Contact Agent
Listing Provided By
Keller Williams Platinum Partn
