

2251 Dora Street, Melrose Park, Illinois 60164
Sorry, we are updating photos, please update this page in 15 minutes
$200,000
|
Sold
|
|
| Status: | Closed |
| Sqft: | 0 |
| Cost/Sqft: | — |
| Beds: | 4 |
| Baths: | 3 |
| Year Built: | 1971 |
| Property Taxes: | $4,153 |
| Days On Market: | 4927 |
| Lot Size: | 0,00 |
Description
MULTIPLE OFFERS! Highest & Best by Mon 5/20 at 12p. Unicorporated Melrose Park home w/massive side yard, clean & ready 4 your updates! Lg rms, great flow, attach gar. Hardwd flrs, master suite, eat-in kitch, fam rm & rec rm. Walk to shop, transit, park, pool, school. Newer roof & windows, base dry. Long-time seller sez sold AS-IS, buyer responsible for village inspections & repairs. Don't miss the Virtual Tour!
Property Specifics
| Single Family | |
| — | |
| Tri-Level | |
| 1971 | |
| Full | |
| Vinyl Siding, Brick | |
| — | |
| — | |
| No | |
| — |
| Cook | |
| — | |
| 0 / Not Applicable | |
| None | |
| Lake Michigan | |
| Public Sewer | |
| Central Air | |
| Natural Gas, Forced Air | |
| 08340440 | |
| 12331100210000 |
Nearby Schools
| NAME: | DISTRICT: | DISTANCE: | |
|---|---|---|---|
|
Grade School
Scott Elementary School |
83 | — | |
|
Middle School
Mannheim Middle School |
83 | Not in DB | |
|
High School
West Leyden High School |
212 | Not in DB | |
Property History
| DATE: | EVENT: | PRICE: | SOURCE: |
|---|---|---|---|
| 21 Jun, 2013 | Sold | $200,000 | MRED MLS |
| 20 May, 2013 | Under contract | $180,000 | MRED MLS |
| 12 May, 2013 | Listed for sale | $180,000 | MRED MLS |
| 30 Jan, 2020 | Sold | $300,000 | MRED MLS |
| 26 Nov, 2019 | Under contract | $309,000 | MRED MLS |
| 17 Aug, 2019 | Listed for sale | $309,000 | MRED MLS |
Sorry, we are updating photos, please update this page in 15 minutes
Room Specifics
All Bedroom Info:
Total Bedrooms: 4
Bedrooms Above Ground: 4
Bedrooms Below Ground: 0
Total Bedrooms: 4
Bedrooms Above Ground: 4
Bedrooms Below Ground: 0
Second Bedroom Info:
Dimensions: —
Location: —Dimensions: —
Floor Type: Hardwood
Third Bedroom Info:
Dimensions: —
Location: —Dimensions: —
Floor Type: Hardwood
Fourth Bedroom Info:
Dimensions: —
Location: —Dimensions: —
Floor Type: Vinyl
Bathroom Info:
Full Bathrooms: 3
Partial Bathrooms: 1Full Bathrooms: 3
Bathroom Amenities: —
Bathroom in Basement: 0
Dining Room Info:
Dimensions: —
Location: —Dimensions: —
Floor Type: Hardwood
Kitchen Info:
Dimensions: —
Location: —Dimensions: —
Floor Type: Vinyl
Features: Eating Area-Table Space
Living Room Info:
Dimensions: —
Location: —Dimensions: —
Floor Type: Hardwood
Family Room Info:
Dimensions: —
Location: —Dimensions: —
Floor Type: Vinyl
Additional Rooms Info:
Rooms: Foyer, Recreation Room
Basement: FullRooms: Foyer, Recreation Room
Other Specifics
| 2 | |
| — | |
| Garage | |
| — | |
| — | |
| — | |
| Storms/Screens | |
| — | |
| 58 X 178 | |
| — | |
| Half | |
| Sauna/Steam Room, Hardwood Floors, First Floor Bedroom, First Floor Full Bath | |
| Range, Microwave, Dryer | |
| Not in DB | |
| — | |
| — | |
| — |
Tax History
| Year | Property Taxes |
|---|---|
| 2013 | $4,153 |
| 2020 | $7,548 |
Contact Agent
Nearby Similar Homes
2405 Sarah Street, Franklin Park, Illinois 60131
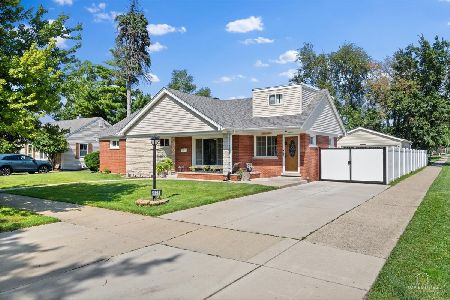
For Sale
$414,800
3 beds / 2.0 baths / 1,741 ft2
Single Family / Built: 1950
31
2416 Ernst Street, Franklin Park, Illinois 60131
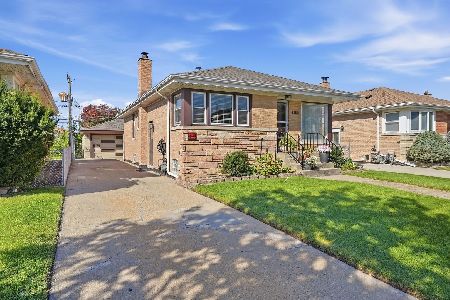
For Sale
$374,900
3 beds / 1.1 baths / 1,001 ft2
Single Family / Built: 1957
11
2329 Scott Street, Melrose Park, Illinois 60164
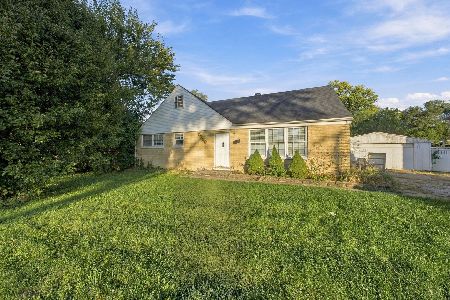
For Sale
$334,900
3 beds / 1.1 baths / 1,355 ft2
Single Family / Built: 1955
15
10129 Westmanor Drive, Franklin Park, Illinois 60131
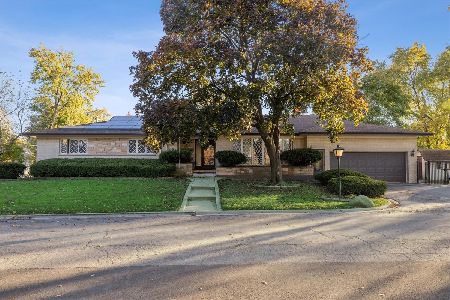
For Sale
$524,990
3 beds / 3.1 baths / 3,190 ft2
Single Family / Built: 1971
118
2249 Hawthrone Avenue, Melrose Park, Illinois 60164
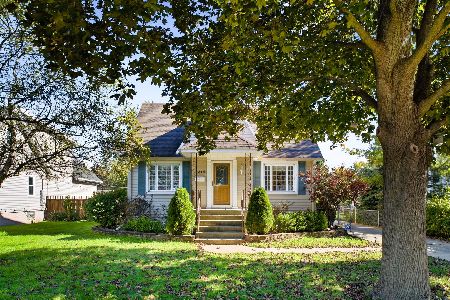
For Sale
$295,000
3 beds / 1.2 baths / 1,772 ft2
Single Family / Built: 1942
16
10050 Westmanor Drive, Franklin Park, Illinois 60131
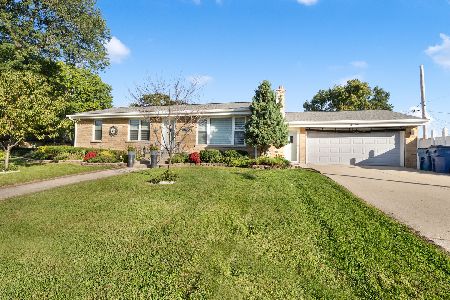
For Sale
$424,999
3 beds / 3.0 baths / 1,311 ft2
Single Family / Built: 1958
25
Nearby Sold Comparables
2251 Dora Street, Melrose Park, Illinois 60164

Sold
$309,000
4 beds / 2.1 baths / 2,483 ft2
Single Family / Built: 1971
2639
10132 Lyndale Avenue, Melrose Park, Illinois 60164
Sold
$88,900
4 beds / 2.0 baths / 0 ft2
Single Family / Built: 1957
6263
2257 Dora Street, Melrose Park, Illinois 60164
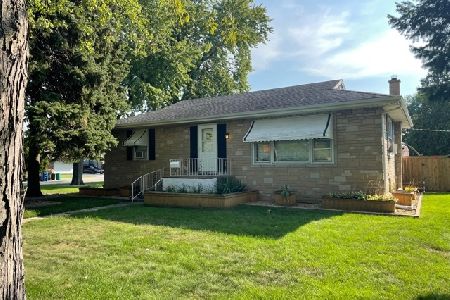
Sold
$285,000
2 beds / 2.0 baths / 1,466 ft2
Single Family / Built: 1957
1919
2257 Dora Street, Melrose Park, Illinois 60164
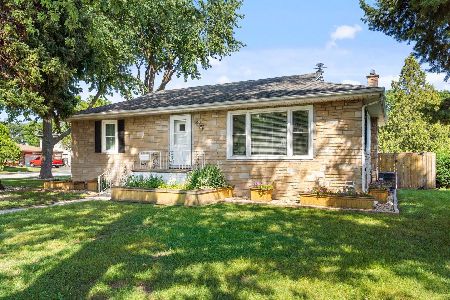
Sold
$365,000
2 beds / 2.0 baths / 1,466 ft2
Single Family / Built: 1957
447
2236 Dora Street, Leyden Township, Illinois 60164
Sold
$162,900
3 beds / 1.1 baths / 1,008 ft2
Single Family / Built: 1957
2774
10118 Lyndale Avenue, Leyden Township, Illinois 60164
Sold
$154,900
3 beds / 1.0 baths / 1,288 ft2
Single Family / Built: 1958
4457
Contact Agent
Listing Provided By
RE/MAX In The Village Realtors
