

2255 Persimmon Drive, St Charles, Illinois 60174
Subdivision > Persimmon Woods
Sorry, we are updating photos, please update this page in 15 minutes
$1,300,000
|
Sold
|
|
| Status: | Closed |
| Sqft: | 6,764 |
| Cost/Sqft: | $222 |
| Beds: | 6 |
| Baths: | 7 |
| Year Built: | 1984 |
| Property Taxes: | $26,834 |
| Days On Market: | 3999 |
| Lot Size: | 2,26 |
Description
In St. Charles, location is everything, and in that regard this Estate and its premier neighborhood are distinctly distinguishing. Remarkably private, this 2+ acre east side classic Georgian has been completely remodeled to the highest standards. Six bedrooms, 7 baths, 8 fireplaces, 5 1/2 car garage, 1st & 2nd floor family rooms, pool & spa are just a few of the many features & details that await the discerning buyer.
Property Specifics
| Single Family | |
| — | |
| Georgian | |
| 1984 | |
| Full | |
| Brick | |
| Asphalt | |
| — | |
| No | |
| 2.26 |
| Kane | |
| Persimmon Woods | |
| 275 / Annual | |
| Other | |
| Public | |
| Public Sewer | |
| Central Air, Zoned | |
| Natural Gas, Forced Air, Zoned | |
| 09093655 | |
| 0923151004 |
Nearby Schools
| NAME: | DISTRICT: | DISTANCE: | |
|---|---|---|---|
|
High School
St Charles East High School |
303 | Not in DB | |
Property History
| DATE: | EVENT: | PRICE: | SOURCE: |
|---|---|---|---|
| 8 Feb, 2016 | Sold | $1,300,000 | MRED MLS |
| 30 Nov, 2015 | Under contract | $1,499,000 | MRED MLS |
| 30 Nov, 2015 | Listed for sale | $1,499,000 | MRED MLS |
Sorry, we are updating photos, please update this page in 15 minutes
Room Specifics
All Bedroom Info:
Total Bedrooms: 6
Bedrooms Above Ground: 6
Bedrooms Below Ground: 0
Total Bedrooms: 6
Bedrooms Above Ground: 6
Bedrooms Below Ground: 0
Second Bedroom Info:
Dimensions: —
Location: —Dimensions: —
Floor Type: Hardwood
Third Bedroom Info:
Dimensions: —
Location: —Dimensions: —
Floor Type: Hardwood
Fourth Bedroom Info:
Dimensions: —
Location: —Dimensions: —
Floor Type: Hardwood
Bathroom Info:
Full Bathrooms: 7
Partial Bathrooms: 2Full Bathrooms: 7
Bathroom Amenities: Whirlpool, Separate Shower, Double Sink, Bidet
Bathroom in Basement: 1
Dining Room Info:
Dimensions: —
Location: —Dimensions: —
Floor Type: Hardwood
Kitchen Info:
Dimensions: —
Location: —Dimensions: —
Floor Type: Marble
Features: Eating Area-Table Space, Island, Pantry-Butler, Pantry-Walk-in
Laundry Room Info:
Dimensions: —
Location: —Dimensions: —
Floor Type: Marble
Living Room Info:
Dimensions: —
Location: —Dimensions: —
Floor Type: Hardwood
Family Room Info:
Dimensions: —
Location: —Dimensions: —
Floor Type: Hardwood
Additional Rooms Info:
Rooms: Bonus Room, Bedroom 5, Bedroom 6, Foyer, Library, Recreation Room, Sun Room
Basement: FullRooms: Bonus Room, Bedroom 5, Bedroom 6, Foyer, Library, Recreation Room, Sun Room
Other Specifics
| 5.5 | |
| Concrete Perimeter | |
| Garage | |
| — | |
| — | |
| — | |
| Hot Tub, Gazebo, Brick Paver Patio, In Ground Pool | |
| Landscaped, Wooded | |
| 290X379X391X205 | |
| — | |
| Full | |
| Skylight(s), Bar-Wet, Hardwood Floors, First Floor Laundry | |
| Range, Microwave, Dishwasher, High End Refrigerator, Washer, Dryer, Wine Refrigerator | |
| Not in DB | |
| Street Paved | |
| — | |
| Wood Burning, Gas Log |
Tax History
| Year | Property Taxes |
|---|---|
| 2016 | $26,834 |
Contact Agent
Nearby Similar Homes
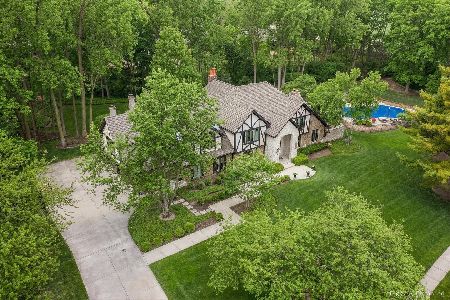
2455 Persimmon Drive, St Charles, Illinois 60174
For Sale
$1,895,000
4 beds / 4.1 baths / 8,039 ft2
Single Family / Built: 1985
132
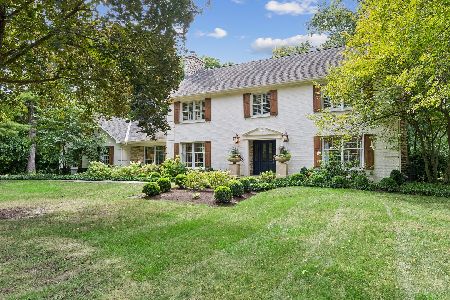
1830 Hampton Course, St Charles, Illinois 60174
For Sale
$895,000
4 beds / 3.1 baths / 3,645 ft2
Single Family / Built: 1978
49
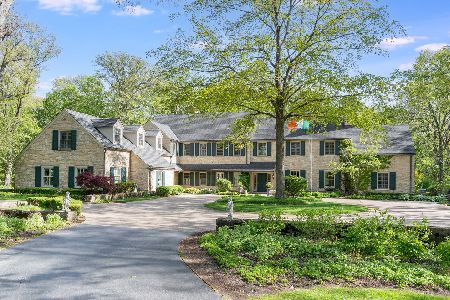
875 Country Club Road, St Charles, Illinois 60174
For Sale
$4,995,000
7 beds / 9.3 baths / 13,500 ft2
Single Family / Built: 1935
180
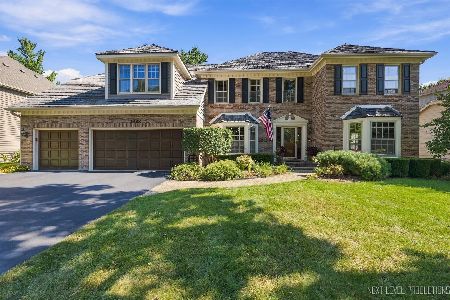
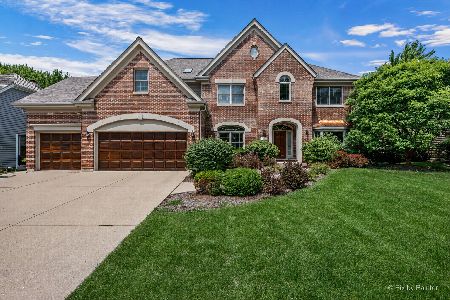
2901 Glenbriar Drive, St Charles, Illinois 60174
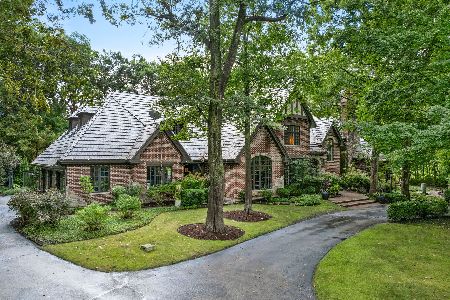
For Sale
$2,799,000
4 beds / 5.1 baths / 7,236 ft2
Single Family / Built: 1996
49
Nearby Sold Comparables
12 Stonewood Drive, St Charles, Illinois 60174
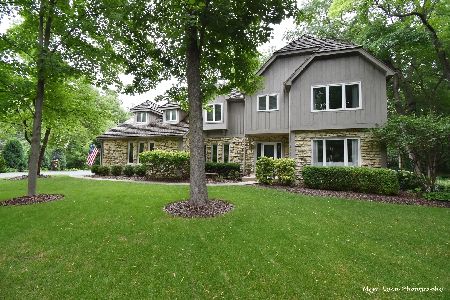
Sold
$632,900
4 beds / 2.1 baths / 3,122 ft2
Single Family / Built: 1980
1929
10 Stonewood Drive, St Charles, Illinois 60174

Sold
$400,000
4 beds / 3.1 baths / 2,861 ft2
Single Family / Built: 1981
5595
1855 Hampton Crs, St Charles, Illinois 60174
Sold
$625,000
5 beds / 4.2 baths / 3,906 ft2
Single Family / Built: 1981
4646
1860 Hampton Course, St Charles, Illinois 60174
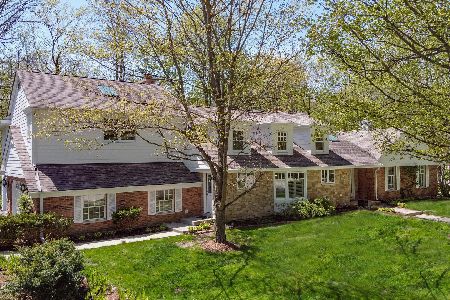
Sold
$569,500
5 beds / 4.1 baths / 4,079 ft2
Single Family / Built: 1984
2379
1855 Hampton Course, St Charles, Illinois 60174
Sold
$639,900
4 beds / 4.2 baths / 3,906 ft2
Single Family / Built: 1981
3572
2120 Persimmon Drive, St Charles, Illinois 60174
Sold
$499,900
5 beds / 3.2 baths / 3,316 ft2
Single Family / Built: 1979
6857
Contact Agent
Listing Provided By
Coldwell Banker Residential
