

2256 Hudson Circle, Aurora, Illinois 60502
Subdivision > Legacy Fields
Sorry, we are updating photos, please update this page in 15 minutes
$180,000
|
Sold
|
|
| Status: | Closed |
| Sqft: | 1,546 |
| Cost/Sqft: | $123 |
| Beds: | 2 |
| Baths: | 3 |
| Year Built: | 2004 |
| Property Taxes: | $5,007 |
| Days On Market: | 4541 |
| Lot Size: | 0,00 |
Description
BEAUTIFULLY UPDATED 2 BEDROOM + LOFT TOWNHOUSE W/FINISHED ENGLISH BASEMENT IN LEGACY FIELDS THAT BACKS TO WOODED AREA! 1838 TOTAL SQ FT OF LIVING SPACE! HUGE UPDATED COUNTRY KITCHEN W/ISLAND! MASTER BEDROOM HAS LUXURY BATH & WALK-IN CLOSET! CERAMIC TILE FLOORS! PROFESSIONALLY PAINTED! EXTENDED WOOD DECK W/STAIRS OVERLOOKS PROFESSIONALLY LANDSCAPED LAWN & TREES! ACCLAIMED DIST 204 SCHOOLS! CLOSE TO I88, RT59 & METRA!
Property Specifics
| Condos/Townhomes | |
| 3 | |
| — | |
| 2004 | |
| English | |
| Vinyl Siding, Brick | |
| Asphalt | |
| — | |
| Yes | |
| — |
| Du Page | |
| Legacy Fields | |
| 144 / Monthly | |
| Insurance, Exterior Maintenance, Lawn Care, Scavenger, Snow Removal | |
| Public | |
| Public Sewer | |
| Central Air | |
| Natural Gas, Forced Air | |
| 08618146 | |
| 0719108144 |
Nearby Schools
| NAME: | DISTRICT: | DISTANCE: | |
|---|---|---|---|
|
Grade School
Steck Elementary School |
204 | — | |
|
Middle School
Fischer Middle School |
204 | Not in DB | |
|
High School
Waubonsie Valley High School |
204 | Not in DB | |
Property History
| DATE: | EVENT: | PRICE: | SOURCE: |
|---|---|---|---|
| 17 Jul, 2014 | Sold | $180,000 | MRED MLS |
| 10 Jun, 2014 | Under contract | $189,900 | MRED MLS |
| 17 May, 2014 | Listed for sale | $189,900 | MRED MLS |
| 9 Jan, 2016 | Under contract | $0 | MRED MLS |
| 8 Jan, 2016 | Listed for sale | $0 | MRED MLS |
| 13 Jan, 2017 | Under contract | $0 | MRED MLS |
| 3 Jan, 2017 | Listed for sale | $0 | MRED MLS |
Sorry, we are updating photos, please update this page in 15 minutes
Room Specifics
All Bedroom Info:
Total Bedrooms: 2
Bedrooms Above Ground: 2
Bedrooms Below Ground: 0
Total Bedrooms: 2
Bedrooms Above Ground: 2
Bedrooms Below Ground: 0
Second Bedroom Info:
Dimensions: —
Location: —Dimensions: —
Floor Type: Carpet
Bathroom Info:
Full Bathrooms: 3
Partial Bathrooms: 1Full Bathrooms: 3
Bathroom Amenities: Separate Shower, Double Sink, Soaking Tub
Bathroom in Basement: 0
Dining Room Info:
Dimensions: —
Location: —Dimensions: —
Floor Type: Ceramic Tile
Kitchen Info:
Dimensions: —
Location: —Dimensions: —
Floor Type: Ceramic Tile
Features: Island
Laundry Room Info:
Dimensions: —
Location: —Dimensions: —
Floor Type: Wood Laminate
Living Room Info:
Dimensions: —
Location: —Dimensions: —
Floor Type: Carpet
Additional Rooms Info:
Rooms: Bonus Room, Loft
Basement: EnglishRooms: Bonus Room, Loft
Other Specifics
| 2 | |
| Concrete Perimeter | |
| Garage | |
| — | |
| — | |
| — | |
| Deck, Storms/Screens | |
| Common Grounds, Landscaped | |
| COMMON | |
| — | |
| Full | |
| Vaulted/Cathedral Ceilings, Laundry Hook-Up in Unit, Storage | |
| Range, Microwave, Dishwasher, Refrigerator, Washer, Dryer, Disposal | |
| Not in DB | |
| — | |
| — | |
| — |
Tax History
| Year | Property Taxes |
|---|---|
| 2014 | $5,007 |
Contact Agent
Nearby Similar Homes
582 Declaration Lane, Aurora, Illinois 60502
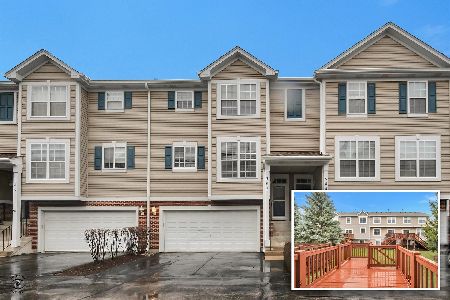
For Sale
$349,900
3 beds / 2.1 baths / 1,838 ft2
Condos/Townhomes / Built: 2002
34
349 Abington Woods Drive, Aurora, Illinois 60502
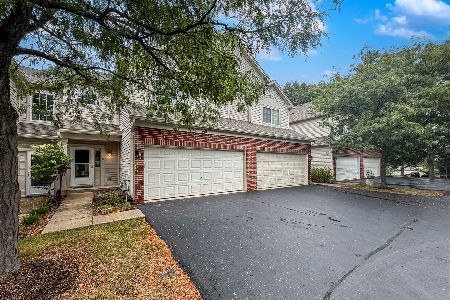
For Sale
$320,000
3 beds / 2.1 baths / 1,698 ft2
Condos/Townhomes / Built: 2001
42
2256 Stoughton Drive, Aurora, Illinois 60502

For Sale
$380,000
3 beds / 2.1 baths / 1,585 ft2
Condos/Townhomes / Built: 2001
34
2247 Stoughton Drive, Aurora, Illinois 60502
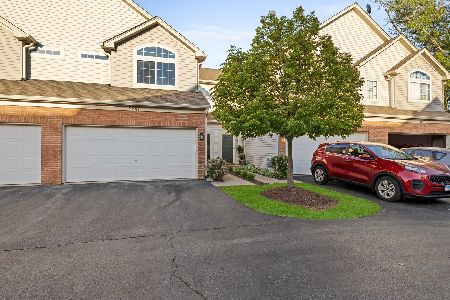
For Sale
$329,900
3 beds / 2.1 baths / 1,600 ft2
Condos/Townhomes / Built: 2001
16
2481 Stoughton Circle, Aurora, Illinois 60502

For Sale
$348,999
3 beds / 2.0 baths / 1,833 ft2
Condos/Townhomes / Built: 2003
28
2471 Stoughton Circle, Aurora, Illinois 60502

For Sale
$315,000
2 beds / 2.0 baths / 1,193 ft2
Condos/Townhomes / Built: 2004
49
Nearby Sold Comparables
2256 Hudson Circle, Aurora, Illinois 60502

Sold
$199,900
2 beds / 2.1 baths / 1,546 ft2
Condos/Townhomes / Built: 2004
3157
2255 Hudson Circle, Aurora, Illinois 60502
Sold
$182,500
3 beds / 2.1 baths / 1,588 ft2
Condos/Townhomes / Built: 2003
4516
2283 Hudson Circle, Aurora, Illinois 60502
Sold
$213,900
3 beds / 2.1 baths / 1,786 ft2
Condos/Townhomes / Built: 2003
6016
2283 Hudson Circle, Aurora, Illinois 60502
Sold
$196,020
3 beds / 2.1 baths / 1,786 ft2
Condos/Townhomes / Built: 2003
5841
2283 Hudson Circle, Aurora, Illinois 60502

Sold
$265,000
3 beds / 2.1 baths / 1,588 ft2
Condos/Townhomes / Built: 2003
1909
Aurora, Illinois 60502
Sold
$219,900
2 beds / 2.1 baths / 1,768 ft2
Condos/Townhomes / Built: 2002
7166
Contact Agent
Listing Provided By
RE/MAX Action
