

2256 Hudson Circle, Aurora, Illinois 60502
$205,000
|
Sold
|
|
| Status: | Closed |
| Sqft: | 1,546 |
| Cost/Sqft: | $129 |
| Beds: | 2 |
| Baths: | 3 |
| Year Built: | 2004 |
| Property Taxes: | $4,951 |
| Days On Market: | 3157 |
| Lot Size: | 0,00 |
Description
Well designed gorgeous Legacy Fields 3 story condo AVAILABLE NOW! Beautiful finishes, light and airy this home is waiting for you. The kitchen/dining combination is spacious and when you add the large floor to ceiling sliding glass doors leading onto your private extended deck which overlooks a wooded area and creek, it's time to pour yourself a beverage and relax! The two bedrooms are large and light, the master's walk in closet is super roomy and the 2 and a half baths are just right! The entrance from the garage leads into an English Basement with utilities and Washer/Dryer and a large area with a closet that is a perfect mudroom! FHA approved subdivision! Owners can rent their properties! Acclaimed District 204 schools! Close to I88, Rt59 and METRA.
Property Specifics
| Condos/Townhomes | |
| 3 | |
| — | |
| 2004 | |
| English | |
| Vinyl Siding, Brick | |
| — | |
| — | |
| Yes | |
| — |
| Du Page | |
| Legacy Fields | |
| 144 / Monthly | |
| Insurance, Exterior Maintenance, Lawn Care, Scavenger, Snow Removal | |
| Public | |
| Public Sewer | |
| Central Air | |
| Natural Gas, Forced Air | |
| 09864495 | |
| 0719108144 |
Nearby Schools
| NAME: | DISTRICT: | DISTANCE: | |
|---|---|---|---|
|
Grade School
Steck Elementary School |
204 | — | |
|
Middle School
Fischer Middle School |
204 | Not in DB | |
|
High School
Waubonsie Valley High School |
204 | Not in DB | |
Property History
| DATE: | EVENT: | PRICE: | SOURCE: |
|---|---|---|---|
| 21 Apr, 2018 | Sold | $205,000 | MRED MLS |
| 3 Mar, 2018 | Under contract | $199,900 | MRED MLS |
| 1 Mar, 2018 | Listed for sale | $199,900 | MRED MLS |
Room Specifics
Total Bedrooms: 2
Bedrooms Above Ground: 2
Bedrooms Below Ground: 0
Dimensions: —
Floor Type: Carpet
Full Bathrooms: 3
Bathroom Amenities: Separate Shower, Double Sink, Soaking Tub
Bathroom in Basement: 0
Dimensions: —
Floor Type: Ceramic Tile
Dimensions: —
Floor Type: Ceramic Tile
Dimensions: —
Floor Type: Wood Laminate
Dimensions: —
Floor Type: Carpet
Rooms: Bonus Room, Loft
Other Specifics
| 2 | |
| — | |
| Garage | |
| — | |
| — | |
| — | |
| — | |
| — | |
| COMMON | |
| — | |
| Full | |
| Vaulted/Cathedral Ceilings, Storage | |
| — | |
| Not in DB | |
| — | |
| — | |
| — |
Tax History
| Year | Property Taxes |
|---|---|
| 2018 | $4,951 |
Contact Agent
Nearby Similar Homes
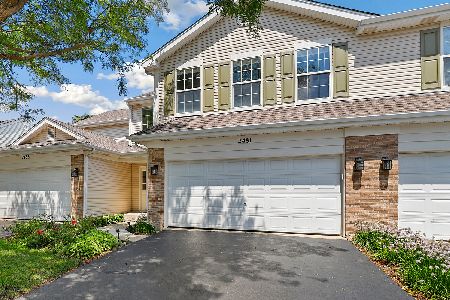
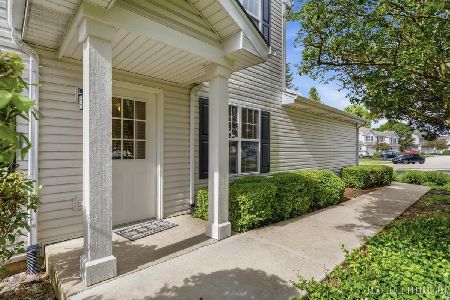
Nearby Sold Comparables

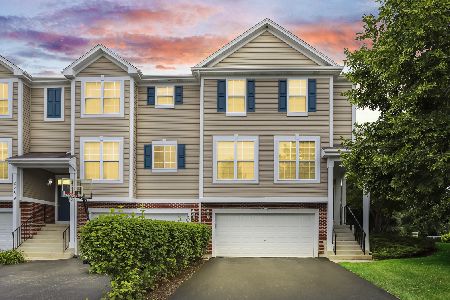
Contact Agent
Listing Provided By
eXp Realty
