

2259 Enlund Drive, Palatine, Illinois 60074
Subdivision > Deerpath Manor
Sorry, we are updating photos, please update this page in 15 minutes
$65,000
|
Sold
|
|
| Status: | Closed |
| Sqft: | 900 |
| Cost/Sqft: | $77 |
| Beds: | 2 |
| Baths: | 2 |
| Year Built: | 1985 |
| Property Taxes: | $2,705 |
| Days On Market: | 5507 |
| Lot Size: | 0,00 |
Description
SHORT SALE! LIGHT AND BRIGHT!!! VAULTED CEILINGS!! LOTS OF UPDATES HERE!!! BRIGHT NEWER KITCHEN WITH LOTS OF CABINETS PLUS A BREAKFAST ROOM OVERLOOKING THE BACKYARD. DOUBLE SLIDERS TO YOUR PEACEFUL BALCONY!!!BRAND NEW NEUTRAL CARPET THROUGHOUT !!! SNAZZY MASTER SUITE WITH SUNKEN TUB. GREAT ACCESS TO 53 AND LOTS OF SHOPPING.SPOTLESS AND READY FOR YOU TO MOVE IN NOW!!!!
Property Specifics
| Condos/Townhomes | |
| 2 | |
| — | |
| 1985 | |
| None | |
| Brick, Stucco | |
| Asphalt | |
| — | |
| No | |
| — |
| Cook | |
| Deerpath Manor | |
| 197 / Monthly | |
| Parking, Insurance, Exterior Maintenance, Lawn Care, Scavenger, Snow Removal | |
| Lake Michigan, Public | |
| Public Sewer | |
| Central Air | |
| Natural Gas | |
| 07911972 | |
| 02011010131126 |
Nearby Schools
| NAME: | DISTRICT: | DISTANCE: | |
|---|---|---|---|
|
Grade School
Lincoln Elementary School |
15 | — | |
|
Middle School
Winston Campus-junior High |
15 | Not in DB | |
|
High School
Palatine High School |
211 | Not in DB | |
Property History
| DATE: | EVENT: | PRICE: | SOURCE: |
|---|---|---|---|
| 12 Jul, 2007 | Sold | $195,000 | MRED MLS |
| 5 Jun, 2007 | Under contract | $199,400 | MRED MLS |
| 7 May, 2007 | Listed for sale | $199,400 | MRED MLS |
| 10 Dec, 2012 | Sold | $65,000 | MRED MLS |
| 7 Aug, 2012 | Under contract | $69,000 | MRED MLS |
| — | Last price change | $84,000 | MRED MLS |
| 26 Sep, 2011 | Listed for sale | $99,000 | MRED MLS |
| 4 Oct, 2024 | Sold | $265,000 | MRED MLS |
| 6 Sep, 2024 | Under contract | $250,000 | MRED MLS |
| 4 Sep, 2024 | Listed for sale | $250,000 | MRED MLS |
Sorry, we are updating photos, please update this page in 15 minutes
Room Specifics
All Bedroom Info:
Total Bedrooms: 2
Bedrooms Above Ground: 2
Bedrooms Below Ground: 0
Total Bedrooms: 2
Bedrooms Above Ground: 2
Bedrooms Below Ground: 0
Second Bedroom Info:
Dimensions: —
Location: —Dimensions: —
Floor Type: Carpet
Bathroom Info:
Full Bathrooms: 2
Partial Bathrooms: 0Full Bathrooms: 2
Bathroom Amenities: —
Bathroom in Basement: —
Dining Room Info:
Dimensions: —
Location: —Dimensions: —
Floor Type: Carpet
Kitchen Info:
Dimensions: —
Location: —Dimensions: —
Floor Type: Ceramic Tile
Laundry Room Info:
Dimensions: —
Location: —Dimensions: —
Floor Type: Vinyl
Living Room Info:
Dimensions: —
Location: —Dimensions: —
Floor Type: Carpet
Additional Rooms Info:
Rooms: No additional rooms
Basement: NoneRooms: No additional rooms
Other Specifics
| 1 | |
| Concrete Perimeter | |
| Garage | |
| — | |
| — | |
| — | |
| Balcony, Storms/Screens, End Unit | |
| Landscaped | |
| INTEGRAL | |
| — | |
| Full | |
| Vaulted/Cathedral Ceilings, Laundry Hook-Up in Unit, Storage | |
| — | |
| Not in DB | |
| — | |
| Security Door Lock(s) | |
| — |
Tax History
| Year | Property Taxes |
|---|---|
| 2007 | $2,269 |
| 2012 | $2,705 |
| 2024 | $3,430 |
Contact Agent
Nearby Similar Homes
2249 Enlund Drive, Palatine, Illinois 60074
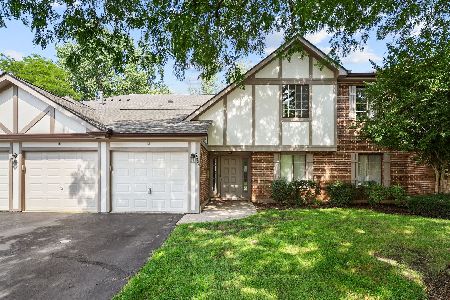
For Sale
$249,900
2 beds / 1.0 baths / 1,002 ft2
Condos/Townhomes / Built: 1984
36
1010 Nichols Road, Palatine, Illinois 60074
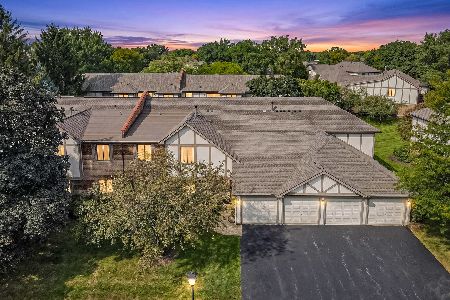
For Sale
$255,000
3 beds / 2.0 baths / 1,310 ft2
Condos/Townhomes / Built: 1985
37
2172 Queensburg Lane, Palatine, Illinois 60074

For Sale
$299,900
2 beds / 2.0 baths / 2,136 ft2
Condos/Townhomes / Built: 1990
44
2138 Heather Lane, Palatine, Illinois 60074
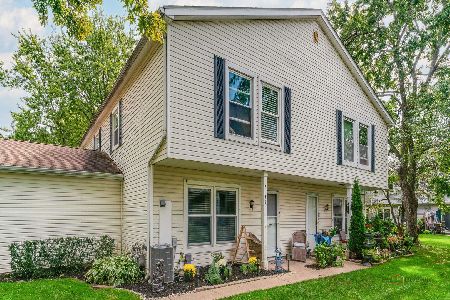
For Sale
$269,999
3 beds / 1.0 baths / 1,308 ft2
Condos/Townhomes / Built: 1979
11
2429 Crystal Lane, Arlington Heights, Illinois 60004
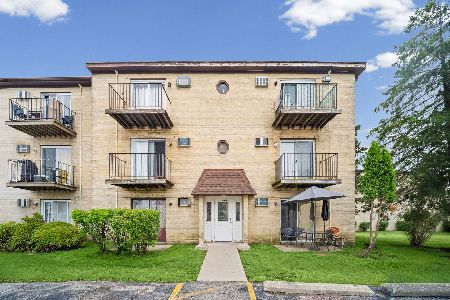
For Sale
$189,000
2 beds / 1.0 baths / 900 ft2
Condos/Townhomes / Built: 1972
134
Palatine, Illinois 60074

For Sale
$205,000
2 beds / 1.0 baths / 868 ft2
Condos/Townhomes / Built: 1970
8
Nearby Sold Comparables
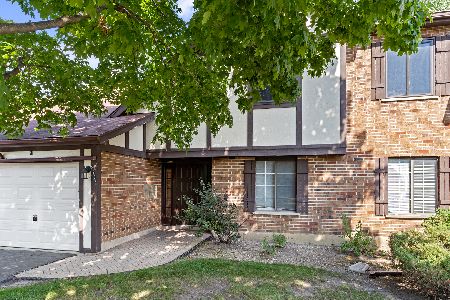
2259 Enlund Drive, Palatine, Illinois 60074
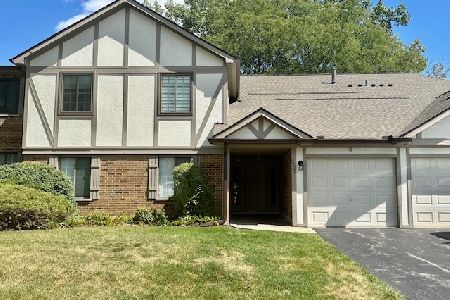
Sold
$250,000
2 beds / 2.0 baths / 1,100 ft2
Condos/Townhomes / Built: 1985
780
Contact Agent
Listing Provided By
Casamerica Realty
