

226 Alden Drive, Sycamore, Illinois 60178
Sorry, we are updating photos, please update this page in 15 minutes
$250,000
|
Sold
|
|
| Status: | Closed |
| Sqft: | 2,143 |
| Cost/Sqft: | $120 |
| Beds: | 3 |
| Baths: | 2 |
| Year Built: | 2009 |
| Property Taxes: | $6,830 |
| Days On Market: | 4194 |
| Lot Size: | 0,30 |
Description
Sean Kelly custom ranch! 2143 sf of GORGEOUS upgrades! Wide-plank solid hardwood & porcelain floors EVERYWHERE! Cook & bake to your heart's content--or watch from your seat at the bar! Kitchen boasts granite, staggered-height hickory cabinets, backsplash. Lofty vaulted FR w/gas FP. Trayed master w/lighted crown detail. Lux bath w/dbl sinks, soaker tub, solid granite. FULL unfin bmt: dbl your space! Stone paver patio
Property Specifics
| Single Family | |
| — | |
| Ranch | |
| 2009 | |
| Full | |
| Brick | |
| Asphalt | |
| — | |
| No | |
| 0.3 |
| De Kalb | |
| — | |
| 309 / Annual | |
| Insurance, Other | |
| Public | |
| Public Sewer | |
| Central Air | |
| Natural Gas, Forced Air | |
| 08937306 | |
| 0621180013 |
Property History
| DATE: | EVENT: | PRICE: | SOURCE: |
|---|---|---|---|
| 20 Oct, 2009 | Sold | $286,620 | MRED MLS |
| 24 Jun, 2009 | Under contract | $286,620 | MRED MLS |
| 24 Jun, 2009 | Listed for sale | $286,620 | MRED MLS |
| 17 Jul, 2015 | Sold | $250,000 | MRED MLS |
| 1 Jun, 2015 | Under contract | $257,500 | MRED MLS |
| 29 May, 2015 | Listed for sale | $257,500 | MRED MLS |
| 8 May, 2020 | Sold | $287,500 | MRED MLS |
| 6 Mar, 2020 | Under contract | $292,500 | MRED MLS |
| 26 Feb, 2020 | Listed for sale | $292,500 | MRED MLS |
Sorry, we are updating photos, please update this page in 15 minutes
Room Specifics
All Bedroom Info:
Total Bedrooms: 3
Bedrooms Above Ground: 3
Bedrooms Below Ground: 0
Total Bedrooms: 3
Bedrooms Above Ground: 3
Bedrooms Below Ground: 0
Second Bedroom Info:
Dimensions: —
Location: —Dimensions: —
Floor Type: Hardwood
Third Bedroom Info:
Dimensions: —
Location: —Dimensions: —
Floor Type: Hardwood
Bathroom Info:
Full Bathrooms: 2
Partial Bathrooms: 0Full Bathrooms: 2
Bathroom Amenities: Separate Shower, Double Sink, Soaking Tub
Bathroom in Basement: 0
Dining Room Info:
Dimensions: —
Location: —Dimensions: —
Floor Type: Hardwood
Kitchen Info:
Dimensions: —
Location: —Dimensions: —
Floor Type: Porcelain Tile
Features: Eating Area-Breakfast Bar, Eating Area-Table Space, Pantry-Closet
Laundry Room Info:
Dimensions: —
Location: —Dimensions: —
Floor Type: Porcelain Tile
Living Room Info:
Dimensions: —
Location: —Dimensions: —
Floor Type: Hardwood
Additional Rooms Info:
Rooms: Foyer
Basement: FullRooms: Foyer
Other Specifics
| 2 | |
| Concrete Perimeter | |
| Garage | |
| — | |
| — | |
| — | |
| Patio | |
| — | |
| 75 X 180 | |
| Unfinished | |
| Full | |
| Vaulted/Cathedral Ceilings, Hardwood Floors, Heated Floors, First Floor Bedroom, First Floor Laundry, First Floor Full Bath | |
| Range, Microwave, Dishwasher, Refrigerator, Washer, Dryer, Disposal | |
| Not in DB | |
| Sidewalks, Street Lights, Street Paved | |
| — | |
| Gas Log |
Tax History
| Year | Property Taxes |
|---|---|
| 2015 | $6,830 |
| 2020 | $7,221 |
Contact Agent
Nearby Similar Homes
805 Alden Drive, Sycamore, Illinois 60178

For Sale
$499,000
4 beds / 2.1 baths / 2,404 ft2
Single Family / Built: 2006
37
Lot 100 Tewksberry Lane, Sycamore, Illinois 60178
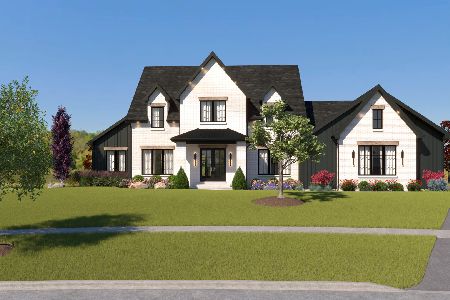
For Sale
$1,399,900
5 beds / 4.1 baths / 4,044 ft2
Single Family / Built: 2026
81
Nearby Sold Comparables
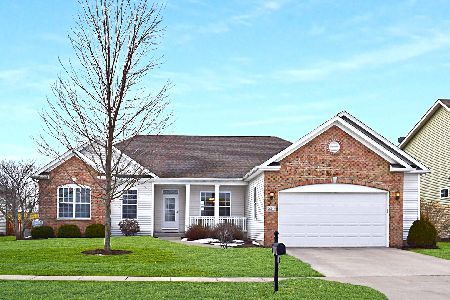
226 Alden Drive, Sycamore, Illinois 60178

Sold
$286,620
3 beds / 2.0 baths / 2,026 ft2
Single Family / Built: 2009
6359
218 Alden Drive, Sycamore, Illinois 60178
Sold
$283,900
4 beds / 2.1 baths / 2,459 ft2
Single Family / Built: 2011
4983

Contact Agent
Listing Provided By
RE/MAX Excels
