

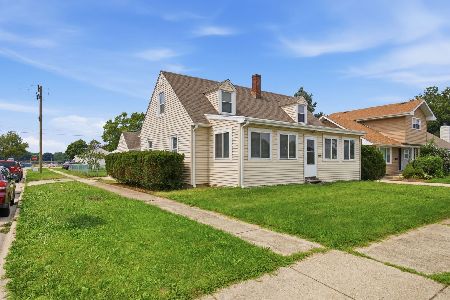
226 Aldine Street, Elgin, Illinois 60123
Sorry, we are updating photos, please update this page in 15 minutes
$203,000
|
Sold
|
|
| Status: | Closed |
| Sqft: | 1,672 |
| Cost/Sqft: | $119 |
| Beds: | 4 |
| Baths: | 2 |
| Year Built: | 1940 |
| Property Taxes: | $5,778 |
| Days On Market: | 3090 |
| Lot Size: | 0,30 |
Description
Charming 4 Bedroom home on a double sized lot. Gleaming hardwood floors, massive brick fireplace, wood beams & lots of built in shelves. Updated kitchen with oak cabinets & separate dining room. Large living room with multiple built in shelves. 2 large bedrooms on 1st floor and 2 on the 2nd floor. Finished Basement with Rec Room. Screened in porch overlooked spacious & fenced yard. Zoned heating & newer roof.
Property Specifics
| Single Family | |
| — | |
| Cape Cod | |
| 1940 | |
| Full | |
| Frame | |
| Asphalt | |
| — | |
| No | |
| 0.3 |
| Kane | |
| — | |
| 0 / Not Applicable | |
| None | |
| Public | |
| Public Sewer | |
| Window/Wall Units - 2 | |
| Natural Gas, Forced Air, Zoned | |
| 09946506 | |
| 0622204016 |
Property History
| DATE: | EVENT: | PRICE: | SOURCE: |
|---|---|---|---|
| 30 Nov, 2007 | Sold | $218,000 | MRED MLS |
| 4 Nov, 2007 | Under contract | $244,000 | MRED MLS |
| — | Last price change | $229,900 | MRED MLS |
| 11 Jan, 2007 | Listed for sale | $247,900 | MRED MLS |
| 19 Aug, 2015 | Sold | $164,000 | MRED MLS |
| 17 Jun, 2015 | Under contract | $169,500 | MRED MLS |
| — | Last price change | $174,900 | MRED MLS |
| 10 Apr, 2015 | Listed for sale | $174,900 | MRED MLS |
| 15 Jun, 2018 | Sold | $203,000 | MRED MLS |
| 10 May, 2018 | Under contract | $199,000 | MRED MLS |
| 10 May, 2018 | Listed for sale | $199,000 | MRED MLS |
Sorry, we are updating photos, please update this page in 15 minutes
Room Specifics
All Bedroom Info:
Total Bedrooms: 4
Bedrooms Above Ground: 4
Bedrooms Below Ground: 0
Total Bedrooms: 4
Bedrooms Above Ground: 4
Bedrooms Below Ground: 0
Second Bedroom Info:
Dimensions: —
Location: —Dimensions: —
Floor Type: Hardwood
Third Bedroom Info:
Dimensions: —
Location: —Dimensions: —
Floor Type: Carpet
Fourth Bedroom Info:
Dimensions: —
Location: —Dimensions: —
Floor Type: Carpet
Bathroom Info:
Full Bathrooms: 2
Partial Bathrooms: 0Full Bathrooms: 2
Bathroom Amenities: —
Bathroom in Basement: 0
Dining Room Info:
Dimensions: —
Location: —Dimensions: —
Floor Type: Hardwood
Kitchen Info:
Dimensions: —
Location: —Dimensions: —
Floor Type: Wood Laminate
Living Room Info:
Dimensions: —
Location: —Dimensions: —
Floor Type: Carpet
Family Room Info:
Dimensions: —
Location: —Dimensions: —
Floor Type: Hardwood
Additional Rooms Info:
Rooms: Recreation Room, Den
Basement: FullRooms: Recreation Room, Den
Other Specifics
| 1 | |
| Concrete Perimeter | |
| Garage | |
| — | |
| — | |
| — | |
| — | |
| Fenced Yard | |
| 98X135X100X136 | |
| — | |
| None | |
| Hardwood Floors, First Floor Bedroom, First Floor Full Bath | |
| Range, Microwave, Dishwasher, Refrigerator, Washer, Dryer | |
| Not in DB | |
| — | |
| — | |
| — |
Tax History
| Year | Property Taxes |
|---|---|
| 2007 | $4,607 |
| 2015 | $4,848 |
| 2018 | $5,778 |
Contact Agent
Nearby Similar Homes
225 Aldine Avenue, Elgin, Illinois 60123

For Sale
$289,000
2 beds / 2.0 baths / 1,456 ft2
Single Family / Built: 1940
2
1168 Erie Street, Elgin, Illinois 60123

For Sale
$249,900
2 beds / 1.0 baths / 1,044 ft2
Single Family / Built: 1944
4
160 Melrose Avenue, Elgin, Illinois 60123

For Sale
$279,900
2 beds / 1.1 baths / 1,011 ft2
Single Family / Built: 1973
31
133 Aldine Street, Elgin, Illinois 60123

For Sale
$319,900
3 beds / 1.1 baths / 1,360 ft2
Single Family / Built: 1950
11
987 South Street, Elgin, Illinois 60123

For Sale
$289,900
2 beds / 2.0 baths / 1,000 ft2
Single Family / Built: 1930
92
132 Weston Avenue, Elgin, Illinois 60123
For Sale
$279,000
4 beds / 1.0 baths / 1,400 ft2
Single Family / Built: 1938
40
Nearby Sold Comparables
226 Aldine Avenue, Elgin, Illinois 60123

Sold
$244,000
4 beds / 2.0 baths / 1,672 ft2
Single Family / Built: 1940
7227
226 Aldine Street, Elgin, Illinois 60123
Sold
$169,500
4 beds / 2.0 baths / 1,672 ft2
Single Family / Built: 1940
4216
236 Aldine Avenue, Elgin, Illinois 60123

Sold
$199,700
3 beds / 1.0 baths / 0 ft2
Single Family / Built: 1920
2393
216 Aldine Avenue, Elgin, Illinois 60123
Sold
$45,000
2 beds / 1.0 baths / 800 ft2
Single Family / Built: 1946
5710
216 Aldine, Elgin, Illinois 60123
Sold
$99,900
3 beds / 1.1 baths / 0 ft2
Single Family / Built: 1957
5274
210 Aldine Street, Elgin, Illinois 60123

Sold
$239,000
3 beds / 2.0 baths / 1,007 ft2
Single Family / Built: 1950
1263
Contact Agent
Listing Provided By
Keller Williams Inspire
