

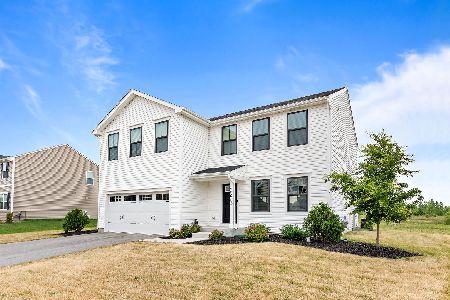
2261 Summerfield Drive, Bourbonnais, Illinois 60914
Subdivision > Summerfield Of Bradley
Sorry, we are updating photos, please update this page in 15 minutes
$191,000
|
Sold
|
|
| Status: | Closed |
| Sqft: | 2,350 |
| Cost/Sqft: | $83 |
| Beds: | 4 |
| Baths: | 3 |
| Year Built: | 2008 |
| Property Taxes: | $4,810 |
| Days On Market: | 5644 |
| Lot Size: | 0,00 |
Description
NEWER HOME WITH X-TRA FEATURES--HRDWD FLRS- FULL BASEMENT READY TO DEVELOP--FAMILY SIZED 4 GOOD SIZED BDRMS--2.5 TILED BATHS- GREAT GATHERING AREA FOR TV OR FAMILY TIMES----EAT - IN KIT//42" CABINETS--FORMAL DIN-RM--PRIVATE LIV-RM WITH FIREPLACE -LOOKS OUT ON FENCED Z-TRA LG BACK YARD---ON EDGE OF SUBDIVSION-WATCH THE SUN RISE OVER THE OPEN FIELDS
Property Specifics
| Single Family | |
| — | |
| American 4-Sq. | |
| 2008 | |
| Full | |
| Vinyl Siding, Frame | |
| — | |
| — | |
| No | |
| — |
| Kankakee | |
| Summerfield Of Bradley | |
| 0 / Not Applicable | |
| None | |
| Public | |
| Public Sewer | |
| Central Air | |
| Natural Gas, Forced Air | |
| 07806163 | |
| 17091030210200 |
Nearby Schools
| NAME: | DISTRICT: | DISTANCE: | |
|---|---|---|---|
|
Grade School
St George Elementary School |
258 | — | |
|
Middle School
Bourbonnais Upper Grade Center |
53 | Not in DB | |
Property History
| DATE: | EVENT: | PRICE: | SOURCE: |
|---|---|---|---|
| 15 Jul, 2011 | Sold | $191,000 | MRED MLS |
| 30 Jun, 2011 | Under contract | $194,900 | MRED MLS |
| 12 May, 2011 | Listed for sale | $194,900 | MRED MLS |
| 20 Jun, 2019 | Sold | $218,000 | MRED MLS |
| 20 May, 2019 | Under contract | $218,000 | MRED MLS |
| 10 May, 2019 | Listed for sale | $218,000 | MRED MLS |
Sorry, we are updating photos, please update this page in 15 minutes
Room Specifics
All Bedroom Info:
Total Bedrooms: 4
Bedrooms Above Ground: 4
Bedrooms Below Ground: 0
Total Bedrooms: 4
Bedrooms Above Ground: 4
Bedrooms Below Ground: 0
Second Bedroom Info:
Dimensions: —
Location: —Dimensions: —
Floor Type: Carpet
Third Bedroom Info:
Dimensions: —
Location: —Dimensions: —
Floor Type: Carpet
Fourth Bedroom Info:
Dimensions: —
Location: —Dimensions: —
Floor Type: Carpet
Bathroom Info:
Full Bathrooms: 3
Partial Bathrooms: 1Full Bathrooms: 3
Bathroom Amenities: —
Bathroom in Basement: 0
Dining Room Info:
Dimensions: —
Location: —Dimensions: —
Floor Type: Carpet
Kitchen Info:
Dimensions: —
Location: —Dimensions: —
Floor Type: Hardwood
Laundry Room Info:
Dimensions: —
Location: —Dimensions: —
Floor Type: Vinyl
Living Room Info:
Dimensions: —
Location: —Dimensions: —
Floor Type: Carpet
Family Room Info:
Dimensions: —
Location: —Dimensions: —
Floor Type: Carpet
Additional Rooms Info:
Rooms: No additional rooms
Basement: FullRooms: No additional rooms
Other Specifics
| 2 | |
| — | |
| Garage | |
| — | |
| — | |
| — | |
| Patio | |
| Fenced Yard, Irregular Lot | |
| 86X206X40X118X48X129 | |
| — | |
| Full | |
| Vaulted/Cathedral Ceilings, Hardwood Floors, Second Floor Laundry | |
| — | |
| Not in DB | |
| — | |
| — | |
| Wood Burning, Includes Accessories |
Tax History
| Year | Property Taxes |
|---|---|
| 2011 | $4,810 |
| 2019 | $4,780 |
Contact Agent
Nearby Similar Homes
2278 Monarch Street, Bourbonnais, Illinois 60914
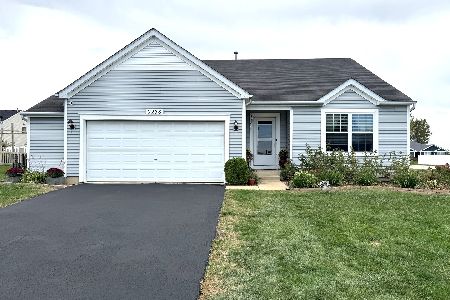
For Sale
$289,900
3 beds / 2.0 baths / 1,516 ft2
Single Family / Built: 2008
15
2210 Crescent Street, Bourbonnais, Illinois 60914
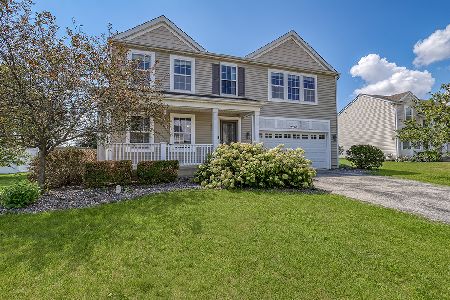
For Sale
$389,900
4 beds / 3.1 baths / 2,320 ft2
Single Family / Built: 2008
80
1949 Claire Drive, Bourbonnais, Illinois 60914
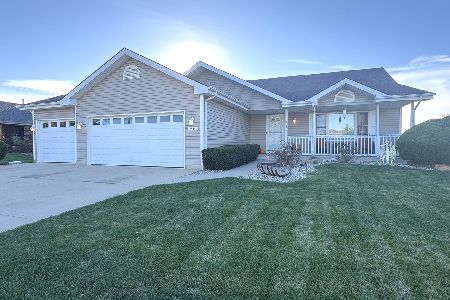
For Sale
$355,900
3 beds / 2.1 baths / 2,350 ft2
Single Family / Built: 2006
3
1710 Arbor Drive, Bourbonnais, Illinois 60914

For Sale
$359,900
3 beds / 3.0 baths / 3,072 ft2
Single Family / Built: 2007
41
1873 Claire Drive, Bourbonnais, Illinois 60914

For Sale
$449,900
4 beds / 2.1 baths / 2,990 ft2
Single Family / Built: 2007
134
1706 Terramere Drive, Bourbonnais, Illinois 60914
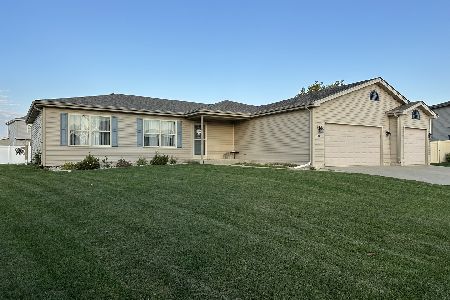
For Sale
$359,900
3 beds / 2.0 baths / 1,650 ft2
Single Family / Built: 2012
8
Nearby Sold Comparables
2261 Summerfield Street, Bourbonnais, Illinois 60914

Sold
$218,000
4 beds / 2.1 baths / 2,350 ft2
Single Family / Built: 2008
2724
2396 Mulberry Street, Bourbonnais, Illinois 60914
Sold
$197,620
3 beds / 2.1 baths / 2,145 ft2
Single Family / Built: 2008
6656
2388 Mulberry Street, Bourbonnais, Illinois 60914
Sold
$187,000
3 beds / 2.1 baths / 0 ft2
Single Family / Built: 2008
4512
2255 Summerfield Street, Bourbonnais, Illinois 60914
Sold
$209,900
4 beds / 2.1 baths / 2,524 ft2
Single Family / Built: 2008
3144
2380 Mulberry Street, Bourbonnais, Illinois 60914
Sold
$215,000
4 beds / 3.1 baths / 2,400 ft2
Single Family / Built: 2008
3662
2375 Mulberry Street, Bourbonnais, Illinois 60914
Sold
$339,900
4 beds / 2.1 baths / 2,203 ft2
Single Family / Built: 2021
1221
Contact Agent
Listing Provided By
Rosenboom Realty Inc
