

2380 Mulberry Street, Bourbonnais, Illinois 60914
Subdivision > Summerfield Of Bradley
Sorry, we are updating photos, please update this page in 15 minutes
$210,000
|
Sold
|
|
| Status: | Closed |
| Sqft: | 2,400 |
| Cost/Sqft: | $90 |
| Beds: | 4 |
| Baths: | 4 |
| Year Built: | 2008 |
| Property Taxes: | $4,934 |
| Days On Market: | 3662 |
| Lot Size: | 0,26 |
Description
New on the market & Here it is! This clean, 5 Bedroom 3.5 Bath home with office and loft area, has more than ample living space! Features include Formal Living Room and Formal Dining Room. Kitchen is very spacious with plenty of cabinets, spacious counters, pantry, and eating area. Appliances included. Enjoy those cozy nights in front of your gas fireplace or out in the private, fully fenced yard. Paver patio bricks, plenty of flowering plants, and large yard for entertaining. Oversized Master bedroom with master bath suite and walk in closet. More walk - in closets on the second floor. The fifth bedroom resides in the finished basement with a separate office and recreation or media room and full bath!
Property Specifics
| Single Family | |
| — | |
| — | |
| 2008 | |
| Full | |
| Vinyl Siding | |
| — | |
| — | |
| No | |
| 0.26 |
| Kankakee | |
| Summerfield Of Bradley | |
| 120 / Annual | |
| None | |
| Public | |
| Public Sewer | |
| Central Air | |
| Natural Gas | |
| 09367679 | |
| 17091030209900 |
Property History
| DATE: | EVENT: | PRICE: | SOURCE: |
|---|---|---|---|
| 27 Dec, 2016 | Sold | $210,000 | MRED MLS |
| 19 Nov, 2016 | Under contract | $215,000 | MRED MLS |
| 14 Oct, 2016 | Listed for sale | $215,000 | MRED MLS |
Sorry, we are updating photos, please update this page in 15 minutes
Room Specifics
All Bedroom Info:
Total Bedrooms: 5
Bedrooms Above Ground: 4
Bedrooms Below Ground: 1
Total Bedrooms: 5
Bedrooms Above Ground: 4
Bedrooms Below Ground: 1
Second Bedroom Info:
Dimensions: —
Location: —Dimensions: —
Floor Type: Carpet
Third Bedroom Info:
Dimensions: —
Location: —Dimensions: —
Floor Type: Carpet
Fourth Bedroom Info:
Dimensions: —
Location: —Dimensions: —
Floor Type: Carpet
Bathroom Info:
Full Bathrooms: 4
Partial Bathrooms: 1Full Bathrooms: 4
Bathroom Amenities: —
Bathroom in Basement: 1
Dining Room Info:
Dimensions: —
Location: —Dimensions: —
Floor Type: Carpet
Kitchen Info:
Dimensions: —
Location: —Dimensions: —
Floor Type: Vinyl
Features: Eating Area-Table Space, Pantry-Walk-in
Laundry Room Info:
Dimensions: —
Location: —Dimensions: —
Floor Type: Vinyl
Living Room Info:
Dimensions: —
Location: —Dimensions: —
Floor Type: Carpet
Family Room Info:
Dimensions: —
Location: —Dimensions: —
Floor Type: Carpet
Additional Rooms Info:
Rooms: Bedroom 5, Loft, Office, Recreation Room
Basement: FullRooms: Bedroom 5, Loft, Office, Recreation Room
Other Specifics
| 2 | |
| — | |
| Garage | |
| — | |
| — | |
| — | |
| Patio | |
| Fenced Yard | |
| 86X134X86X134 | |
| — | |
| Full | |
| — | |
| Range, Microwave, Dishwasher, Refrigerator | |
| Not in DB | |
| — | |
| — | |
| Gas Log, Gas Starter |
Tax History
| Year | Property Taxes |
|---|---|
| 2016 | $4,934 |
Contact Agent
Nearby Similar Homes
2278 Monarch Street, Bourbonnais, Illinois 60914
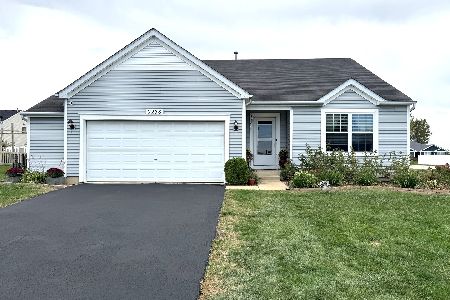
For Sale
$289,900
3 beds / 2.0 baths / 1,516 ft2
Single Family / Built: 2008
15
2210 Crescent Street, Bourbonnais, Illinois 60914
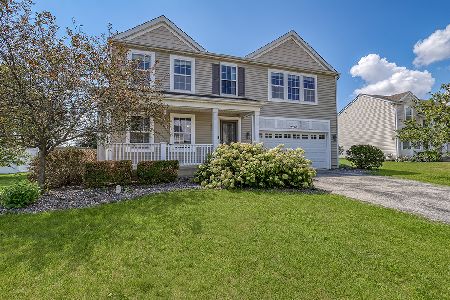
For Sale
$389,900
4 beds / 3.1 baths / 2,320 ft2
Single Family / Built: 2008
80
1949 Claire Drive, Bourbonnais, Illinois 60914
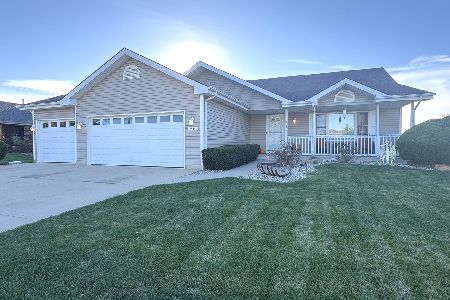
For Sale
$355,900
3 beds / 2.1 baths / 2,350 ft2
Single Family / Built: 2006
3
1710 Arbor Drive, Bourbonnais, Illinois 60914

For Sale
$359,900
3 beds / 3.0 baths / 3,072 ft2
Single Family / Built: 2007
41
Nearby Sold Comparables
2388 Mulberry Street, Bourbonnais, Illinois 60914

Sold
$187,000
3 beds / 2.1 baths / 0 ft2
Single Family / Built: 2008
4512
2255 Summerfield Street, Bourbonnais, Illinois 60914
Sold
$209,900
4 beds / 2.1 baths / 2,524 ft2
Single Family / Built: 2008
3144
2375 Mulberry Street, Bourbonnais, Illinois 60914
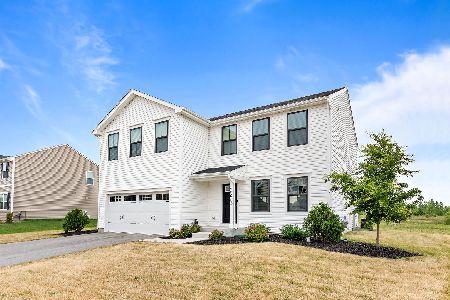
Sold
$339,900
4 beds / 2.1 baths / 2,203 ft2
Single Family / Built: 2021
1221
2375 Mulberry Street, Bourbonnais, Illinois 60914

Sold
$360,000
4 beds / 2.1 baths / 2,203 ft2
Single Family / Built: 2021
534
2261 Summerfield Street, Bourbonnais, Illinois 60914
Sold
$218,000
4 beds / 2.1 baths / 2,350 ft2
Single Family / Built: 2008
2724
2261 Summerfield Drive, Bourbonnais, Illinois 60914
Sold
$194,900
4 beds / 2.1 baths / 2,350 ft2
Single Family / Built: 2008
5644
Contact Agent
Listing Provided By
Coldwell Banker Residential
