

2264 Enlund Drive, Palatine, Illinois 60074
Subdivision > Deerpath Manor
Sorry, we are updating photos, please update this page in 15 minutes
$125,000
|
Sold
|
|
| Status: | Closed |
| Sqft: | 0 |
| Cost/Sqft: | — |
| Beds: | 2 |
| Baths: | 1 |
| Year Built: | 1986 |
| Property Taxes: | $2,283 |
| Days On Market: | 2432 |
| Lot Size: | 0,00 |
Description
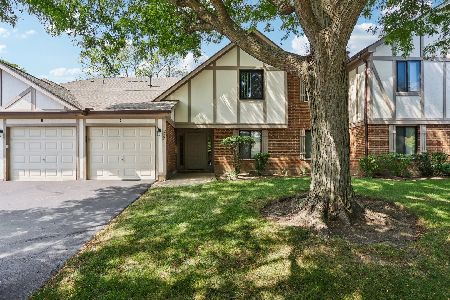
Priced to sell! This sunny coach home faces east and west and is located on the second floor. There are two bedrooms, one bath, soaring cathedral/ vaulted ceilings, and a large private balcony! The spacious living room opens to the balcony and dining room. The kitchen has room for a table or extra cabinets. The laundry/ utility room is located in the unit! The one-car garage is the first one next to the entry door and there is room for an extra car in the driveway. Get creative and make this cozy home your own! Great location too...convenient to Rt 53 and shopping! Seller is also offering a one-year AHS Home Warranty!
Property Specifics
| Condos/Townhomes | |
| 2 | |
| — | |
| 1986 | |
| None | |
| Brick, Stucco | |
| — | |
| HAMPSHIRE | |
| No | |
| — |
| Cook | |
| Deerpath Manor | |
| 181 / Monthly | |
| Insurance, Exterior Maintenance, Lawn Care, Scavenger, Snow Removal | |
| Public | |
| Public Sewer | |
| Central Air | |
| Natural Gas, Forced Air | |
| 10648252 | |
| 02011010131092 |
Nearby Schools
| NAME: | DISTRICT: | DISTANCE: | |
|---|---|---|---|
|
Grade School
Lake Louise Elementary School |
15 | — | |
|
Middle School
Winston Campus-junior High |
15 | Not in DB | |
|
High School
Palatine High School |
211 | Not in DB | |
Property History
| DATE: | EVENT: | PRICE: | SOURCE: |
|---|---|---|---|
| 21 Aug, 2020 | Sold | $125,000 | MRED MLS |
| 25 Jun, 2020 | Under contract | $130,000 | MRED MLS |
| — | Last price change | $135,000 | MRED MLS |
| 26 Feb, 2020 | Listed for sale | $135,000 | MRED MLS |
Sorry, we are updating photos, please update this page in 15 minutes
Room Specifics
All Bedroom Info:
Total Bedrooms: 2
Bedrooms Above Ground: 2
Bedrooms Below Ground: 0
Total Bedrooms: 2
Bedrooms Above Ground: 2
Bedrooms Below Ground: 0
Second Bedroom Info:
Dimensions: —
Location: —Dimensions: —
Floor Type: Carpet
Bathroom Info:
Full Bathrooms: 1
Partial Bathrooms: 0Full Bathrooms: 1
Bathroom Amenities: —
Bathroom in Basement: 0
Dining Room Info:
Dimensions: —
Location: —Dimensions: —
Floor Type: Carpet
Kitchen Info:
Dimensions: —
Location: —Dimensions: —
Floor Type: Vinyl
Features: Eating Area-Table Space
Laundry Room Info:
Dimensions: —
Location: —Dimensions: —
Floor Type: Vinyl
Living Room Info:
Dimensions: —
Location: —Dimensions: —
Floor Type: Carpet
Additional Rooms Info:
Rooms: Foyer, Walk In Closet
Basement: NoneRooms: Foyer, Walk In Closet
Other Specifics
| 1 | |
| Concrete Perimeter | |
| Garage | |
| — | |
| — | |
| — | |
| Balcony | |
| Common Grounds | |
| INTEGRAL | |
| — | |
| None | |
| Vaulted/Cathedral Ceilings, Laundry Hook-Up in Unit, Walk-In Closet(s) | |
| Range, Refrigerator, Washer, Dryer, Disposal | |
| Not in DB | |
| — | |
| Security Door Lock(s) | |
| — |
Tax History
| Year | Property Taxes |
|---|---|
| 2020 | $2,283 |
Contact Agent
Nearby Similar Homes
1010 Nichols Road, Palatine, Illinois 60074
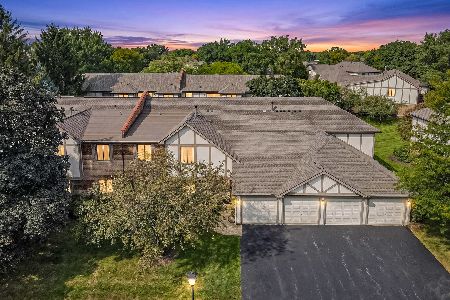
For Sale
$255,000
3 beds / 2.0 baths / 1,310 ft2
Condos/Townhomes / Built: 1985
37
2249 Enlund Drive, Palatine, Illinois 60074
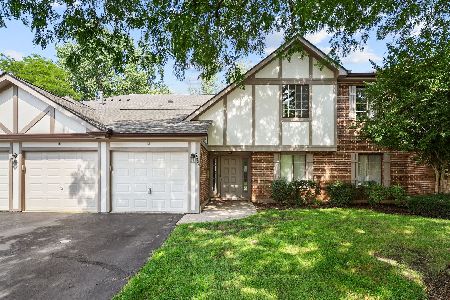
For Sale
$249,900
2 beds / 1.0 baths / 1,002 ft2
Condos/Townhomes / Built: 1984
36
2172 Queensburg Lane, Palatine, Illinois 60074

For Sale
$299,900
2 beds / 2.0 baths / 2,136 ft2
Condos/Townhomes / Built: 1990
44
2138 Heather Lane, Palatine, Illinois 60074
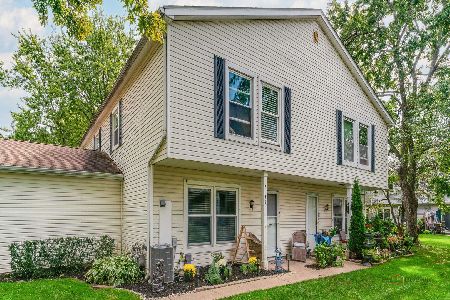
For Sale
$269,999
3 beds / 1.0 baths / 1,308 ft2
Condos/Townhomes / Built: 1979
11
2429 Crystal Lane, Arlington Heights, Illinois 60004
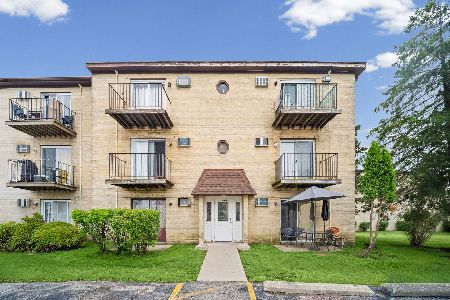
For Sale
$189,000
2 beds / 1.0 baths / 900 ft2
Condos/Townhomes / Built: 1972
134
Palatine, Illinois 60074

For Sale
$205,000
2 beds / 1.0 baths / 868 ft2
Condos/Townhomes / Built: 1970
8
Nearby Sold Comparables
Palatine, Illinois 60074
Sold
$129,900
2 beds / 2.0 baths / 1,200 ft2
Condos/Townhomes / Built: 1985
5777
2264 Enlund Drive, Palatine, Illinois 60074
Sold
$135,000
2 beds / 2.0 baths / 1,100 ft2
Condos/Townhomes / Built: 1985
3938
2264 Enlund Drive, Palatine, Illinois 60074
Sold
$169,900
2 beds / 2.0 baths / 1,100 ft2
Condos/Townhomes / Built: 1986
2462
2264 Enlund Drive, Palatine, Illinois 60074
Sold
$200,000
2 beds / 1.0 baths / 1,100 ft2
Condos/Townhomes / Built: 1986
421
Contact Agent
Listing Provided By
Coldwell Banker Realty
