

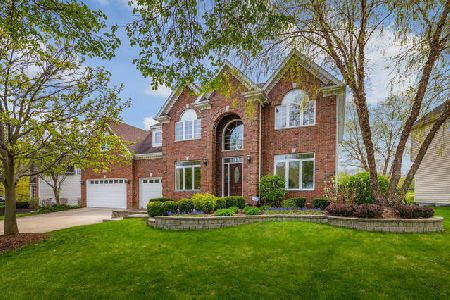
2268 Hill Lane, Batavia, Illinois 60510
Subdivision > Tanglewood Hills
Sorry, we are updating photos, please update this page in 15 minutes
$540,000
|
Sold
|
|
| Status: | Closed |
| Sqft: | 3,649 |
| Cost/Sqft: | $158 |
| Beds: | 4 |
| Baths: | 5 |
| Year Built: | 2004 |
| Property Taxes: | $15,418 |
| Days On Market: | 4234 |
| Lot Size: | 0,37 |
Description
DESIRABLE EXECUTIVE HOME W/INVITING FLOOR PLAN IN POOL/TENNIS COMMUNITY! BACKS TO PRAIRIE W/TWIN BRK. PVR. PATIOS PERFECT FOR ENTERTAINING! SUNKEN FAM. RM. W/2 SIDED FRPLCE. OPENS TO GORGEOUS SUNROOM. EAT-IN KITCH. W/BRKFST. BAR, GRANITE CNTRS.,SS APPLS. & CHERRY CABINETS.CUSTOM CLOSET ORGANIZERS, DUAL STRCASE. & BUILT-IN BOOKCASES. FIN. BSMNT. W/5TH BR. & WET BAR.EZ ACCESS TO I-88, SHOPPING & EXCELLENT ELEM. SCHOOL!
Property Specifics
| Single Family | |
| — | |
| Traditional | |
| 2004 | |
| Full | |
| Brick, Cedar, Stone | |
| Asphalt | |
| — | |
| No | |
| 0.37 |
| Kane | |
| Tanglewood Hills | |
| 375 / Quarterly | |
| Insurance, Clubhouse, Pool, Other | |
| Public | |
| Public Sewer, Sewer-Storm | |
| Central Air, Zoned | |
| Natural Gas, Forced Air | |
| 08870460 | |
| 1229226003 |
Nearby Schools
| NAME: | DISTRICT: | DISTANCE: | |
|---|---|---|---|
|
Grade School
Grace Mcwayne Elementary School |
101 | — | |
|
Middle School
Sam Rotolo Middle School Of Bat |
101 | Not in DB | |
|
High School
Batavia Sr High School |
101 | Not in DB | |
Property History
| DATE: | EVENT: | PRICE: | SOURCE: |
|---|---|---|---|
| 1 Jun, 2015 | Sold | $540,000 | MRED MLS |
| 10 Apr, 2015 | Under contract | $574,900 | MRED MLS |
| 23 Mar, 2015 | Listed for sale | $574,900 | MRED MLS |
| 6 Mar, 2020 | Sold | $512,000 | MRED MLS |
| 4 Feb, 2020 | Under contract | $519,200 | MRED MLS |
| — | Last price change | $529,200 | MRED MLS |
| 17 Oct, 2019 | Listed for sale | $529,200 | MRED MLS |
Sorry, we are updating photos, please update this page in 15 minutes
Room Specifics
All Bedroom Info:
Total Bedrooms: 5
Bedrooms Above Ground: 4
Bedrooms Below Ground: 1
Total Bedrooms: 5
Bedrooms Above Ground: 4
Bedrooms Below Ground: 1
Second Bedroom Info:
Dimensions: —
Location: —Dimensions: —
Floor Type: Carpet
Third Bedroom Info:
Dimensions: —
Location: —Dimensions: —
Floor Type: Carpet
Fourth Bedroom Info:
Dimensions: —
Location: —Dimensions: —
Floor Type: Carpet
Bathroom Info:
Full Bathrooms: 5
Partial Bathrooms: 1Full Bathrooms: 5
Bathroom Amenities: Whirlpool, Separate Shower, Double Sink
Bathroom in Basement: 1
Dining Room Info:
Dimensions: —
Location: —Dimensions: —
Floor Type: Hardwood
Kitchen Info:
Dimensions: —
Location: —Dimensions: —
Floor Type: Ceramic Tile
Features: Eating Area-Breakfast Bar, Eating Area-Table Space, Island, Pantry-Closet
Laundry Room Info:
Dimensions: —
Location: —Dimensions: —
Floor Type: Ceramic Tile
Living Room Info:
Dimensions: —
Location: —Dimensions: —
Floor Type: Hardwood
Family Room Info:
Dimensions: —
Location: —Dimensions: —
Floor Type: Hardwood
Additional Rooms Info:
Rooms: Bedroom 5, Den, Eating Area, Foyer, Media Room, Mud Room, Recreation Room, Sewing Room, Heated Sun Room
Basement: FullRooms: Bedroom 5, Den, Eating Area, Foyer, Media Room, Mud Room, Recreation Room, Sewing Room, Heated Sun Room
Other Specifics
| 3 | |
| Concrete Perimeter | |
| Garage | |
| — | |
| — | |
| — | |
| Porch, Brick Paver Patio, Storms/Screens | |
| Nature Preserve Adjacent, Landscaped | |
| 107' X 150' X 55' X 150' | |
| Full,Unfinished | |
| Full | |
| Vaulted/Cathedral Ceilings, Bar-Wet, Hardwood Floors, First Floor Laundry, First Floor Full Bath | |
| Double Oven, Microwave, Dishwasher, Refrigerator, Disposal, Stainless Steel Appliance(s), Wine Refrigerator | |
| Not in DB | |
| — | |
| — | |
| Double Sided, Attached Fireplace Doors/Screen, Gas Starter |
Tax History
| Year | Property Taxes |
|---|---|
| 2015 | $15,418 |
| 2020 | $16,227 |
Contact Agent
Nearby Similar Homes
2310 Big Woods Drive, Batavia, Illinois 60510

For Sale
$649,000
5 beds / 3.0 baths / 2,934 ft2
Single Family / Built: 1997
24
Nearby Sold Comparables
2268 Hill Lane, Batavia, Illinois 60510

Sold
$519,200
4 beds / 4.1 baths / 3,649 ft2
Single Family / Built: 2004
2565
2272 Hill Lane, Batavia, Illinois 60510
Sold
$529,800
5 beds / 4.1 baths / 3,800 ft2
Single Family / Built: 2004
6025
2246 Hill Lane, Batavia, Illinois 60510
Sold
$849,900
4 beds / 4.1 baths / 4,486 ft2
Single Family / Built: 2000
7136
2246 Hill Lane, Batavia, Illinois 60510
Sold
$700,000
4 beds / 4.1 baths / 4,486 ft2
Single Family / Built: 2000
4484
2286 Hill Lane, Batavia, Illinois 60510
Sold
$499,900
4 beds / 3.1 baths / 3,727 ft2
Single Family / Built: 2003
4421
2286 Hill Lane, Batavia, Illinois 60510
Sold
$485,000
4 beds / 3.1 baths / 3,727 ft2
Single Family / Built: 2003
2355
Contact Agent
Listing Provided By
Weichert Realtors-Kingsland Properties
