

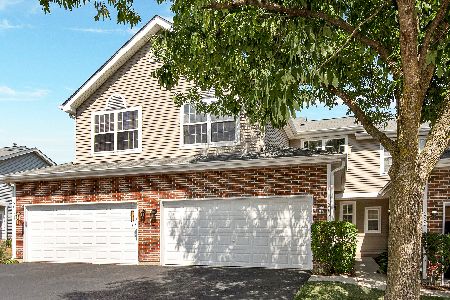
227 Grandview, Algonquin, Illinois 60102
Subdivision > Highland Glen
Sorry, we are updating photos, please update this page in 15 minutes
$123,000
|
Sold
|
|
| Status: | Closed |
| Sqft: | 1,398 |
| Cost/Sqft: | $89 |
| Beds: | 3 |
| Baths: | 3 |
| Year Built: | 1995 |
| Property Taxes: | $4,684 |
| Days On Market: | 5026 |
| Lot Size: | 0,00 |
Description
END UNIT~PRIVATE ENTRANCE~3 BEDROOM~2 1/2 BATH~ TOWNHOME~FULL FINISHED WALKOUT BASEMENT~ BACKS TO OPEN AREA OFFERING BEAUTIFUL OPEN VIEWS~ EAT-IN KITCHEN W/OAK CABINETS & PLNTY OF COUNTER SPACE~SEPARATE DINING ROOM W/SLIDING DOOR TO DECK~2 STORY LIVING ROOM~BASEMENT IS FINISHED OFFERING ADDITIONAL LIVING SPACE STILL ALLOWING FOR PLENTY OF STORAGE~SEPARATE ROOM IN BASEMENT CAN BE AN OFFICE OR 4TH BEDROOM~2 CAR GARAGE
Property Specifics
| Condos/Townhomes | |
| 2 | |
| — | |
| 1995 | |
| Full, Walkout | |
| Aluminum Siding, Vinyl Siding | |
| — | |
| ABBEY | |
| No | |
| — |
| Mc Henry | |
| Highland Glen | |
| 200 / Monthly | |
| Insurance, Lawn Care, Snow Removal | |
| Public | |
| Public Sewer | |
| Central Air | |
| Natural Gas, Forced Air | |
| 08267730 | |
| 1928302117 |
Nearby Schools
| NAME: | DISTRICT: | DISTANCE: | |
|---|---|---|---|
|
Grade School
Neubert Elementary School |
300 | — | |
|
Middle School
Westfield Community School |
300 | Not in DB | |
|
High School
H D Jacobs High School |
300 | Not in DB | |
Property History
| DATE: | EVENT: | PRICE: | SOURCE: |
|---|---|---|---|
| 15 Mar, 2013 | Sold | $123,000 | MRED MLS |
| 13 Feb, 2013 | Under contract | $125,000 | MRED MLS |
| 10 Feb, 2013 | Listed for sale | $125,000 | MRED MLS |
Sorry, we are updating photos, please update this page in 15 minutes
Room Specifics
All Bedroom Info:
Total Bedrooms: 3
Bedrooms Above Ground: 3
Bedrooms Below Ground: 0
Total Bedrooms: 3
Bedrooms Above Ground: 3
Bedrooms Below Ground: 0
Second Bedroom Info:
Dimensions: —
Location: —Dimensions: —
Floor Type: Carpet
Third Bedroom Info:
Dimensions: —
Location: —Dimensions: —
Floor Type: Carpet
Bathroom Info:
Full Bathrooms: 3
Partial Bathrooms: 1Full Bathrooms: 3
Bathroom Amenities: —
Bathroom in Basement: 0
Dining Room Info:
Dimensions: —
Location: —Dimensions: —
Floor Type: Wood Laminate
Kitchen Info:
Dimensions: —
Location: —Dimensions: —
Floor Type: Wood Laminate
Features: Eating Area-Table Space
Laundry Room Info:
Dimensions: —
Location: —Dimensions: —
Floor Type: Vinyl
Living Room Info:
Dimensions: —
Location: —Dimensions: —
Floor Type: Wood Laminate
Family Room Info:
Dimensions: —
Location: —Dimensions: —
Floor Type: Carpet
Additional Rooms Info:
Rooms: No additional rooms
Basement: Full, WalkoutRooms: No additional rooms
Other Specifics
| 2 | |
| — | |
| Garage | |
| — | |
| — | |
| — | |
| Deck, End Unit | |
| Common Grounds | |
| COMMON | |
| — | |
| Full | |
| Vaulted/Cathedral Ceilings, Hardwood Floors, First Floor Laundry | |
| Range, Microwave, Dishwasher, Refrigerator, Washer, Dryer, Disposal | |
| Not in DB | |
| — | |
| — | |
| — |
Tax History
| Year | Property Taxes |
|---|---|
| 2013 | $4,684 |
Contact Agent
Nearby Similar Homes
963 Viewpoint Drive, Lake In The Hills, Illinois 60156
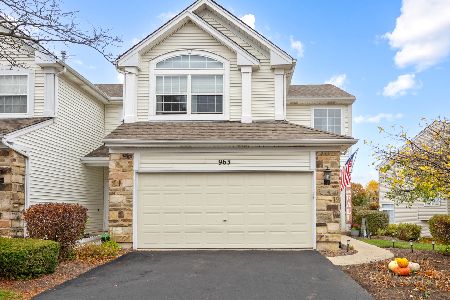
For Sale
$319,000
2 beds / 2.1 baths / 1,600 ft2
Condos/Townhomes / Built: 1995
3
1077 Viewpoint Drive, Lake In The Hills, Illinois 60156
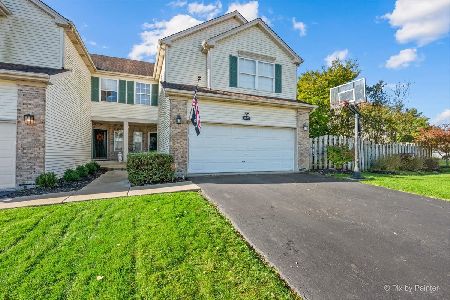
For Sale
$349,900
3 beds / 3.1 baths / 1,900 ft2
Condos/Townhomes / Built: 1997
24
1084 Viewpoint Drive, Lake In The Hills, Illinois 60156
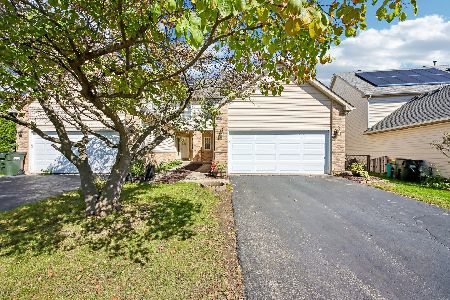
For Sale
$327,000
3 beds / 1.1 baths / 1,642 ft2
Condos/Townhomes / Built: 1995
37
Nearby Sold Comparables
227 Grandview Court, Algonquin, Illinois 60102
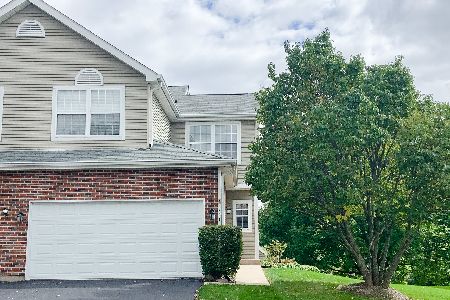
Sold
$200,000
3 beds / 2.1 baths / 1,398 ft2
Condos/Townhomes / Built: 1995
2248
219 Grandview Court, Algonquin, Illinois 60102
Sold
$205,000
2 beds / 2.1 baths / 1,398 ft2
Condos/Townhomes / Built: 1996
1963
235 Grandview Court, Algonquin, Illinois 60102

Sold
$172,500
2 beds / 2.1 baths / 1,500 ft2
Condos/Townhomes / Built: 1995
4189
235 Grandview Court, Algonquin, Illinois 60102
Sold
$179,977
3 beds / 2.1 baths / 1,500 ft2
Condos/Townhomes / Built: 1995
3197
239 Grandview Court, Algonquin, Illinois 60102
Sold
$137,900
2 beds / 2.1 baths / 1,400 ft2
Condos/Townhomes / Built: 1994
5507
Contact Agent
Listing Provided By
RE/MAX Unlimited Northwest
