

2276 Manchester Road, Wheaton, Illinois 60187


$345,000
|
Sold
|
|
| Status: | Closed |
| Sqft: | 1,400 |
| Cost/Sqft: | $250 |
| Beds: | 4 |
| Baths: | 2 |
| Year Built: | 1942 |
| Property Taxes: | $7,366 |
| Days On Market: | 38 |
| Lot Size: | 0,23 |
Description
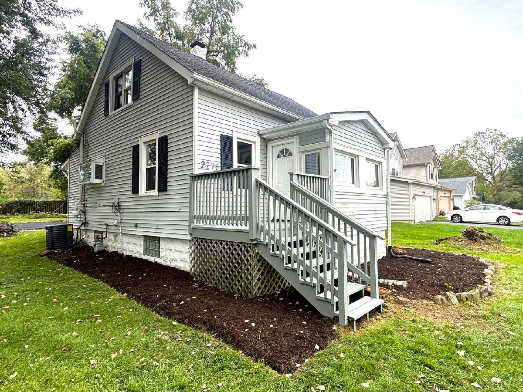
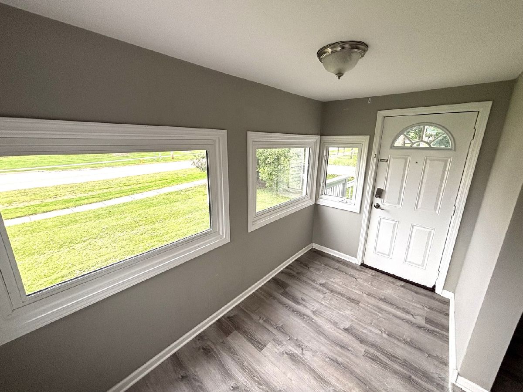
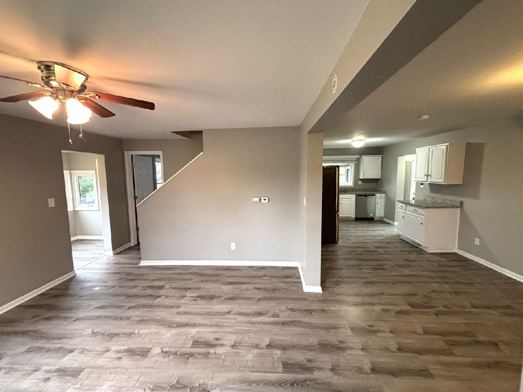
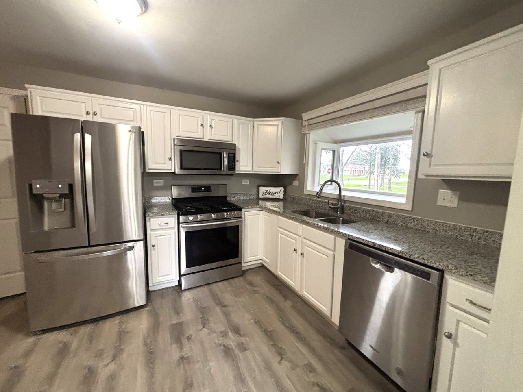
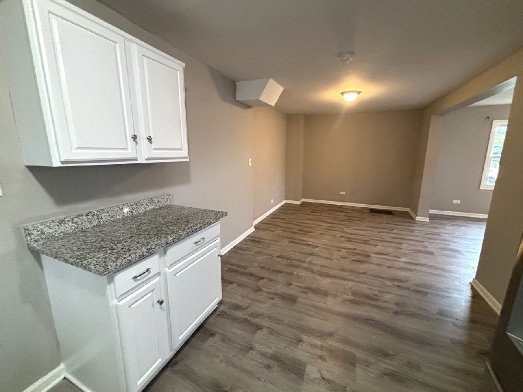
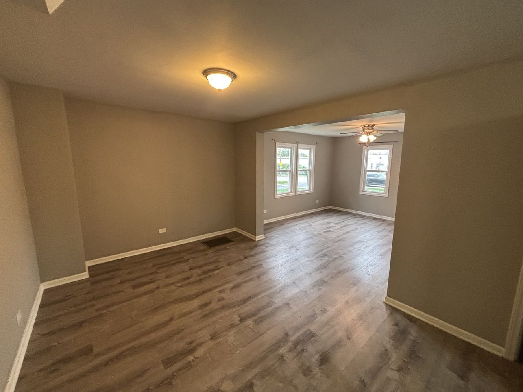
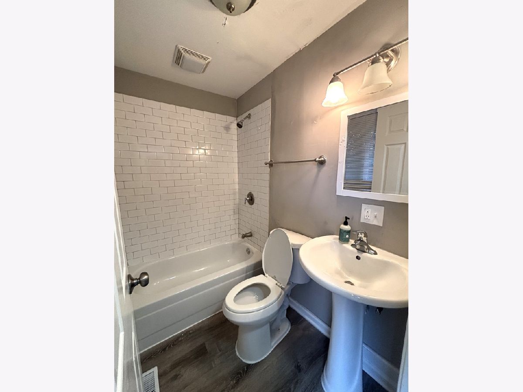
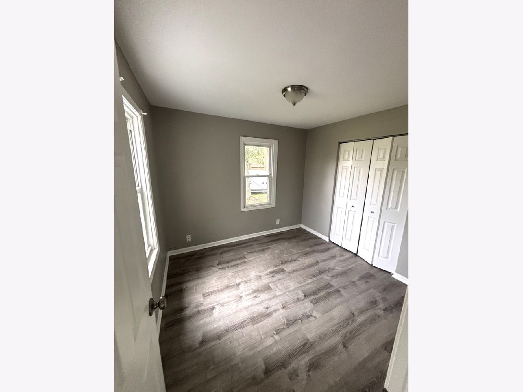
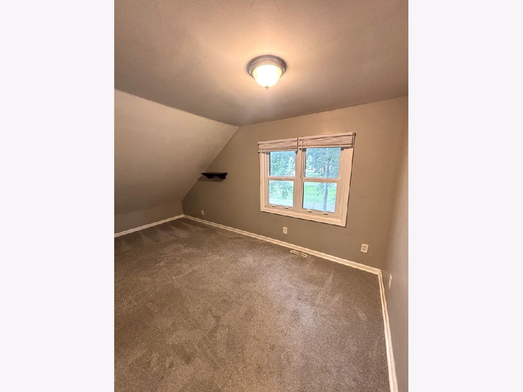
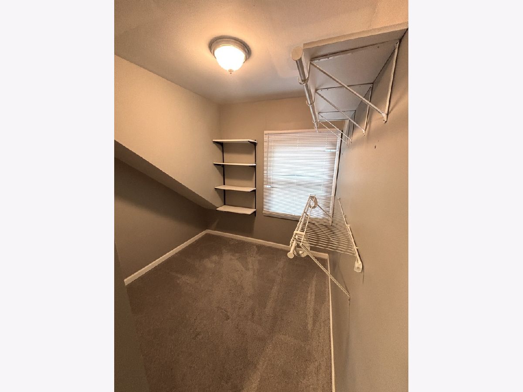
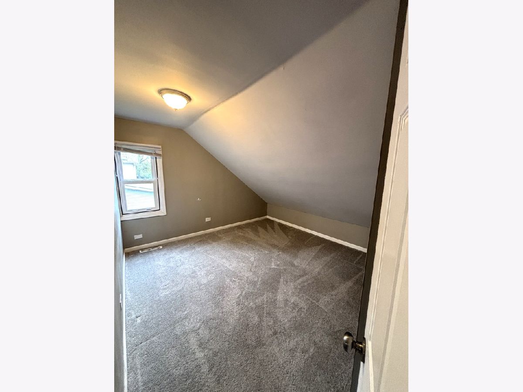
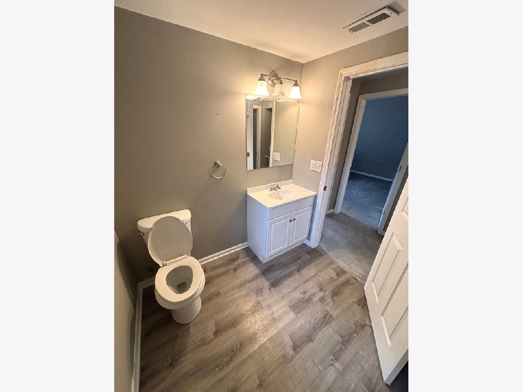
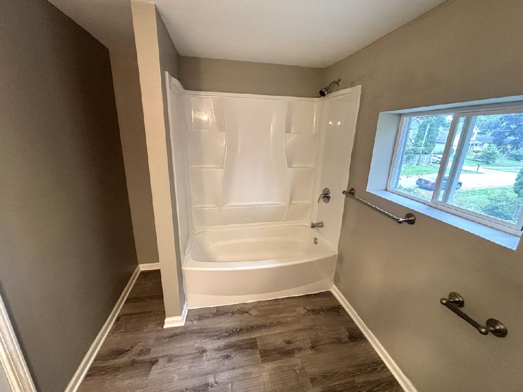
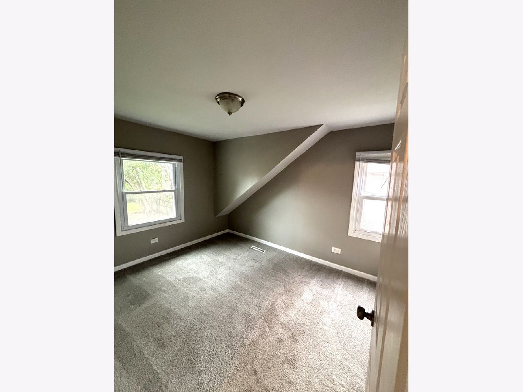
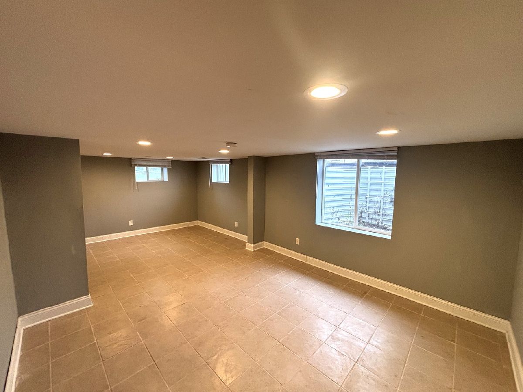
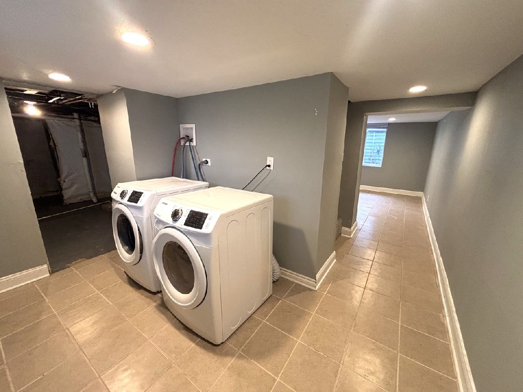
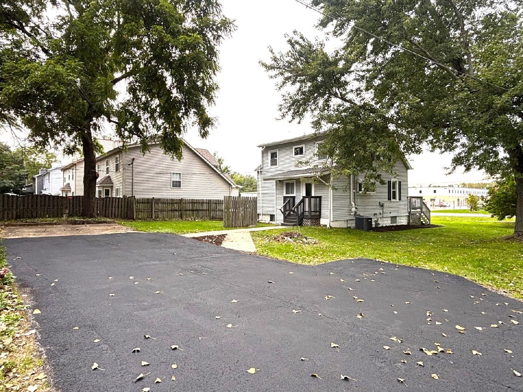
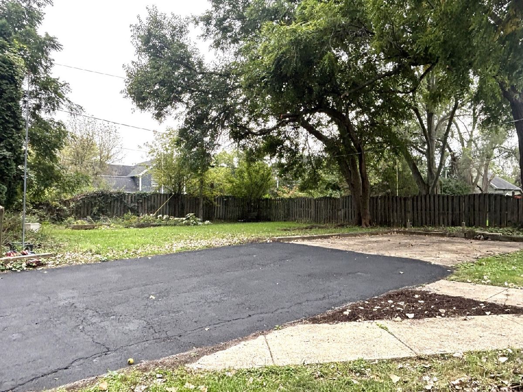
Move in Ready Cape Cod Home in the Heart of Wheaton! Updated thru out! Wood laminate flooring thru out first floor! Beautiful Kitchen features granite counters and SS appliances! Home features 4 bedrooms with 2 full baths! Much bigger than it looks! Finished basement features huge rec area long with laundry area! Perfect location! Must see! Huge back yard along with tons of parking!
Property Specifics
| Single Family | |
| — | |
| Cape Cod | |
| 1942 | |
| 2018 | |
| Finished, Full | |
| Vinyl Siding | |
| Asphalt | |
| — | |
| No | |
| 0.23 |
| — | |
| — | |
| 0 / Not Applicable | |
| None | |
| Public | |
| Public Sewer | |
| Central Air | |
| Gas, Forced Air | |
| 12770249 | |
| 0518300003 |
Nearby Schools
| NAME: | DISTRICT: | DISTANCE: | |
|---|---|---|---|
|
Grade School
Emerson Elementary School |
200 | — | |
|
Middle School
Monroe Middle School |
200 | Not in DB | |
|
High School
Wheaton North High School |
200 | Not in DB | |
Property History
| DATE: | EVENT: | PRICE: | SOURCE: |
|---|---|---|---|
| 30 Mar, 2018 | Sold | $127,000 | MRED MLS |
| 27 Nov, 2017 | Under contract | $137,300 | MRED MLS |
| — | Last price change | $137,300 | MRED MLS |
| 4 Oct, 2017 | Listed for sale | $159,000 | MRED MLS |
| 18 Mar, 2019 | Sold | $249,000 | MRED MLS |
| 27 Jan, 2019 | Under contract | $249,000 | MRED MLS |
| 10 Jan, 2019 | Listed for sale | $249,000 | MRED MLS |
| 4 Jun, 2022 | Listed for sale | $0 | MRED MLS |
| 21 Oct, 2026 | Sold | $345,000 | MRED MLS |
| 13 Oct, 2026 | Under contract | $349,900 | MRED MLS |
| 26 Sep, 2026 | Listed for sale | $349,900 | MRED MLS |
Room Specifics
All Bedroom Info:
Total Bedrooms: 4
Bedrooms Above Ground: 4
Bedrooms Below Ground: 0
Total Bedrooms: 4
Bedrooms Above Ground: 4
Bedrooms Below Ground: 0
Master Bedroom Info:
Dimensions: 14X13
Location: —Dimensions: 14X13
Floor Type: Carpet
Second Bedroom Info:
Dimensions: 12X10
Location: —Dimensions: 12X10
Floor Type: Carpet
Third Bedroom Info:
Dimensions: 11X13
Location: —Dimensions: 11X13
Floor Type: Carpet
Fourth Bedroom Info:
Dimensions: 11X9
Location: Main LevelDimensions: 11X9
Floor Type: Wood Laminate
Bathroom Info:
Full Bathrooms: 2
Partial Bathrooms: 0Full Bathrooms: 2
Bathroom Amenities: —
Bathroom in Basement: 0
Dining Room Info:
Dimensions: 13X10
Location: Main LevelDimensions: 13X10
Floor Type: Wood Laminate
Kitchen Info:
Dimensions: 13X10
Location: Main LevelDimensions: 13X10
Floor Type: Wood Laminate
Laundry Room Info:
Dimensions: 12X7
Location: BasementDimensions: 12X7
Floor Type: Wood Laminate
Living Room Info:
Dimensions: 13X12
Location: Main LevelDimensions: 13X12
Floor Type: Wood Laminate
Additional Rooms Info:
Rooms: Recreation Room
Basement: Finished, FullRooms: Recreation Room
First Additional Room Info:
Name: Recreation Room
Dimensions: 22X12
Location: BasementName: Recreation Room
Dimensions: 22X12
Floor Type: Ceramic Tile
Other Specifics
| — | |
| Concrete Perimeter | |
| Asphalt, Driveway, Owned | |
| Gas Dryer Hookup, Electric Dryer Hookup | |
| Laminate | |
| Deck | |
| — | |
| Corner Lot | |
| 60X151 | |
| Unfinished | |
| None | |
| 1st Floor Bedroom, 1st Floor Full Bath | |
| Range, Microwave, Dishwasher, Refrigerator, Washer, Dryer, Stainless Steel Appliance(s) | |
| Not in DB | |
| Street Paved | |
| — | |
| — |
Tax History
| Year | Property Taxes |
|---|---|
| 2018 | $4,963 |
| 2019 | $5,087 |
| 2026 | $7,366 |
Contact Agent
Nearby Similar Homes
250 Knoll Street, Wheaton, Illinois 60187
For Sale
$699,900
4 beds / 3.1 baths / 2,260 ft2
Single Family / Built: 1994
33
0S461 Madison Street, Winfield, Illinois 60190
For Sale
$704,900
4 beds / 2.1 baths / 2,809 ft2
Single Family / Built: 1986
134
0S415 Madison Street, Winfield, Illinois 60190
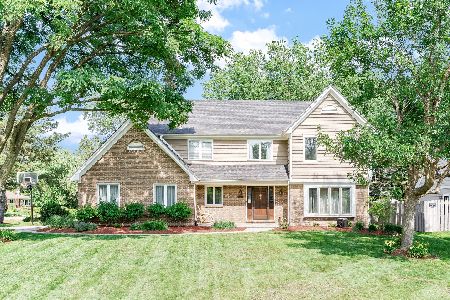
For Sale
$645,000
4 beds / 2.1 baths / 2,868 ft2
Single Family / Built: 1987
52
Nearby Sold Comparables
2276 Manchester Road, Wheaton, Illinois 60187
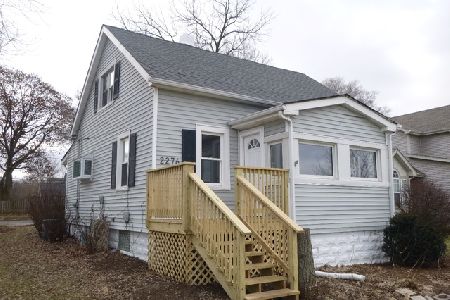
Sold
$249,000
3 beds / 2.0 baths / 1,318 ft2
Single Family / Built: 1942
2853
2276 Manchester Road, Wheaton, Illinois 60187

Sold
$137,300
3 beds / 2.0 baths / 1,318 ft2
Single Family / Built: 1932
3317
2286 Manchester Road, Wheaton, Illinois 60187

Sold
$359,500
4 beds / 2.1 baths / 2,037 ft2
Single Family / Built: 1996
2407
169 Bates Street, Wheaton, Illinois 60187
Sold
$399,000
4 beds / 2.1 baths / 2,304 ft2
Single Family / Built: 1992
3763
27W015 Manchester Road, Winfield, Illinois 60190
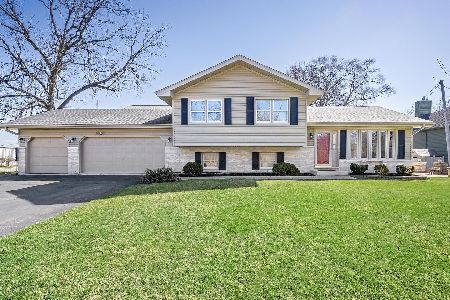
Sold
$449,900
3 beds / 2.1 baths / 2,174 ft2
Single Family / Built: 1995
201
2260 Manchester Road, Wheaton, Illinois 60187
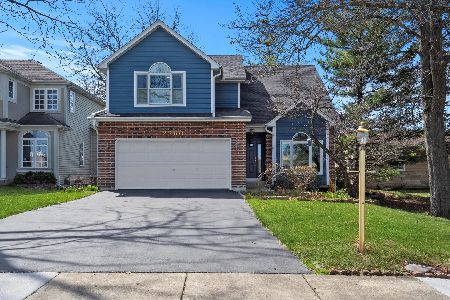
Sold
$515,000
4 beds / 2.1 baths / 2,223 ft2
Single Family / Built: 2003
848
Contact Agent
Listing Provided By
Signature Realty Group LLC
