

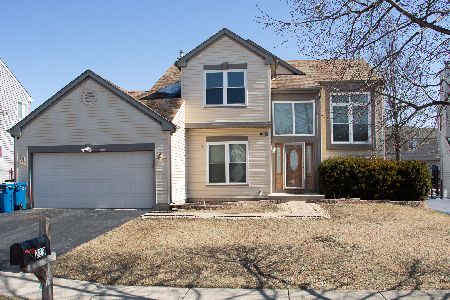
228 Norwich Drive, Bartlett, Illinois 60103


$340,000
|
Sold
|
|
| Status: | Closed |
| Sqft: | 0 |
| Cost/Sqft: | — |
| Beds: | 3 |
| Baths: | 3 |
| Year Built: | 1998 |
| Property Taxes: | $8,110 |
| Days On Market: | 2013 |
| Lot Size: | 0,18 |
Description
Fantastic sun-drenched Dover model home in the extremely popular and desirable Westridge subdivision. You feel right at home from the moment you walk into the 2-story foyer and into the vaulted ceiling living room. Adjacent is the formal dining room which is right off the kitchen with loads of cabinet space and eating area, which leads to the 1st floor family room with fireplace. Off the kitchen eating area are sliding doors that lead to the large deck, which is perfect for the upcoming outdoor entertainment weather. The upper level boasts 3 good sized bedrooms. The primary bedroom features an en-suite with vaulted ceilings, walk-in closet and private bath with double sinks. Basement features a finished rec room with wet bar that offers additional living space for indoor entertaining. This home has it all and is conveniently located close to parks, schools, shopping, walking trails, nature preserve, and Metra.
Property Specifics
| Single Family | |
| — | |
| Contemporary | |
| 1998 | |
| Partial | |
| Brick | |
| Asphalt | |
| DOVER | |
| No | |
| 0.18 |
| Cook | |
| Westridge | |
| 88 / Annual | |
| None | |
| Public | |
| Sewer-Storm | |
| Central Air | |
| Natural Gas | |
| 11062674 | |
| 06313090230000 |
Property History
| DATE: | EVENT: | PRICE: | SOURCE: |
|---|---|---|---|
| 7 Jun, 2021 | Sold | $340,000 | MRED MLS |
| 26 Apr, 2021 | Under contract | $334,900 | MRED MLS |
| 20 Apr, 2021 | Listed for sale | $334,900 | MRED MLS |
| 5 Oct, 2026 | Under contract | $450,000 | MRED MLS |
| 8 Sep, 2026 | Listed for sale | $450,000 | MRED MLS |


Room Specifics
Total Bedrooms: 3
Bedrooms Above Ground: 3
Bedrooms Below Ground: 0
Dimensions: —
Floor Type: Carpet
Dimensions: —
Floor Type: Carpet
Full Bathrooms: 3
Bathroom Amenities: Separate Shower, Double Sink
Bathroom in Basement: 0
Dimensions: —
Floor Type: Carpet
Dimensions: —
Floor Type: Hardwood
Features: Eating Area-Table Space
Dimensions: —
Floor Type: Carpet
Dimensions: —
Floor Type: Hardwood
Rooms: Recreation Room, Utility Room-1st Floor
Other Specifics
| 2 | |
| Concrete Perimeter | |
| Garage | |
| — | |
| — | |
| — | |
| Deck | |
| Landscaped | |
| 75 X 125 | |
| — | |
| Full | |
| Vaulted/Cathedral Ceilings, Skylight(s), Bar-Wet, Hardwood Floors, Walk-In Closet(s), Some Carpeting, Some Window Treatmnt | |
| Range, Dishwasher, Refrigerator, Washer, Dryer | |
| Not in DB | |
| Park, Curbs, Sidewalks, Street Lights, Street Paved | |
| — | |
| Gas Log |
Tax History
| Year | Property Taxes |
|---|---|
| 2021 | $8,110 |
| 2026 | $10,314 |
Contact Agent
Nearby Similar Homes





Nearby Sold Comparables

Contact Agent
Listing Provided By
RE/MAX Destiny
