

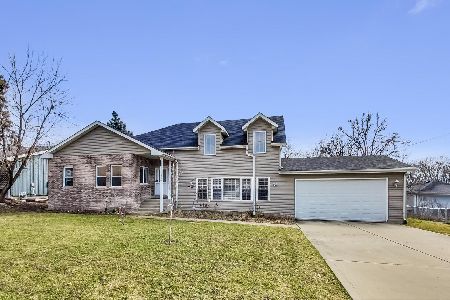
228 School Street, Wood Dale, Illinois 60191
Sorry, we are updating photos, please update this page in 15 minutes
$280,000
|
Sold
|
|
| Status: | Closed |
| Sqft: | 2,045 |
| Cost/Sqft: | $147 |
| Beds: | 3 |
| Baths: | 2 |
| Year Built: | 1924 |
| Property Taxes: | $6,620 |
| Days On Market: | 4384 |
| Lot Size: | 0,32 |
Description
Beautifully updated home! Marble flr entry leads to LR w/gleaming oak flrs, recessed lites, 9 ft. ceilings! Kit. w/maple cabs,granite counters, SS appl, hardwood flrs, recessed lites, tiled backsplash! MBR w/oak flrs, recessed lights, high ceil, MBA w/maple cabs,whirlpool, dbl sinks! Huge FR w/wood flrs, French door w/inset blinds leads to large yard! Fin. sub-bsmt! Close to rec complex, park district, trail & more!
Property Specifics
| Single Family | |
| — | |
| Tri-Level | |
| 1924 | |
| Partial | |
| Vinyl Siding, Brick | |
| Asphalt | |
| SPLIT | |
| No | |
| 0.32 |
| Du Page | |
| — | |
| 0 / Not Applicable | |
| None | |
| Lake Michigan | |
| Public Sewer | |
| Central Air | |
| Natural Gas, Forced Air | |
| 08786110 | |
| 0309400008 |
Nearby Schools
| NAME: | DISTRICT: | DISTANCE: | |
|---|---|---|---|
|
Grade School
Oakbrook Elementary School |
7 | — | |
|
Middle School
Wood Dale Junior High School |
7 | Not in DB | |
|
High School
Fenton High School |
100 | Not in DB | |
|
Alternate Elementary School
Westview Elementary School |
— | Not in DB | |
Property History
| DATE: | EVENT: | PRICE: | SOURCE: |
|---|---|---|---|
| 25 Jun, 2009 | Sold | $240,000 | MRED MLS |
| 17 Apr, 2009 | Under contract | $255,000 | MRED MLS |
| — | Last price change | $279,000 | MRED MLS |
| 8 Aug, 2008 | Listed for sale | $349,000 | MRED MLS |
| 30 Jan, 2015 | Sold | $280,000 | MRED MLS |
| 21 Nov, 2014 | Under contract | $299,900 | MRED MLS |
| 14 Nov, 2014 | Listed for sale | $299,900 | MRED MLS |
| 2 Jul, 2020 | Sold | $322,000 | MRED MLS |
| 12 May, 2020 | Under contract | $321,000 | MRED MLS |
| 25 Feb, 2020 | Listed for sale | $321,000 | MRED MLS |
Sorry, we are updating photos, please update this page in 15 minutes
Room Specifics
All Bedroom Info:
Total Bedrooms: 3
Bedrooms Above Ground: 3
Bedrooms Below Ground: 0
Total Bedrooms: 3
Bedrooms Above Ground: 3
Bedrooms Below Ground: 0
Second Bedroom Info:
Dimensions: —
Location: —Dimensions: —
Floor Type: Hardwood
Third Bedroom Info:
Dimensions: —
Location: —Dimensions: —
Floor Type: Hardwood
Bathroom Info:
Full Bathrooms: 2
Partial Bathrooms: 0Full Bathrooms: 2
Bathroom Amenities: Whirlpool, Double Sink
Bathroom in Basement: 0
Kitchen Info:
Dimensions: —
Location: —Dimensions: —
Floor Type: Hardwood
Features: Eating Area-Table Space
Laundry Room Info:
Dimensions: —
Location: —Dimensions: —
Floor Type: Ceramic Tile
Living Room Info:
Dimensions: —
Location: —Dimensions: —
Floor Type: Hardwood
Family Room Info:
Dimensions: —
Location: —Dimensions: —
Floor Type: Hardwood
Additional Rooms Info:
Rooms: Exercise Room, Storage, Workshop
Basement: PartialRooms: Exercise Room, Storage, Workshop
Other Specifics
| 2 | |
| — | |
| Garage | |
| — | |
| — | |
| — | |
| — | |
| Nature Preserve Adjacent | |
| 13718 | |
| — | |
| Full | |
| Hardwood Floors, First Floor Bedroom, First Floor Full Bath | |
| Range, Microwave, Dishwasher, Refrigerator, Washer, Dryer, Stainless Steel Appliance(s) | |
| Not in DB | |
| — | |
| — | |
| — |
Tax History
| Year | Property Taxes |
|---|---|
| 2009 | $4,763 |
| 2015 | $6,620 |
| 2020 | $7,011 |
Contact Agent
Nearby Similar Homes
142 School Street, Wood Dale, Illinois 60191
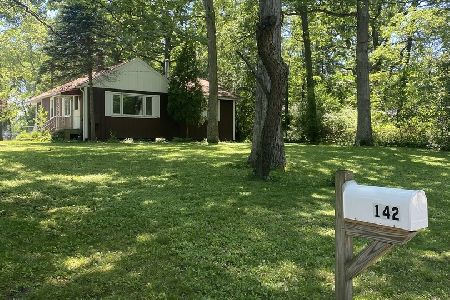
For Sale
$349,900
3 beds / 1.0 baths / 1,114 ft2
Single Family / Built: 1946
27
Wood Dale, Illinois 60191
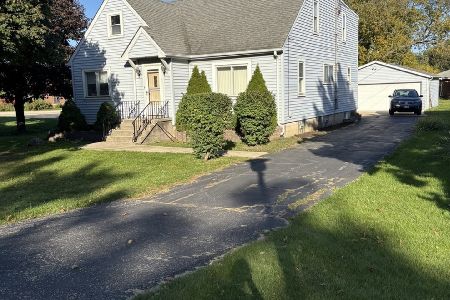
For Sale
$425,000
5 beds / 2.0 baths / 2,056 ft2
Single Family / Built: 1948
49
129 Hillcrest Avenue, Wood Dale, Illinois 60191
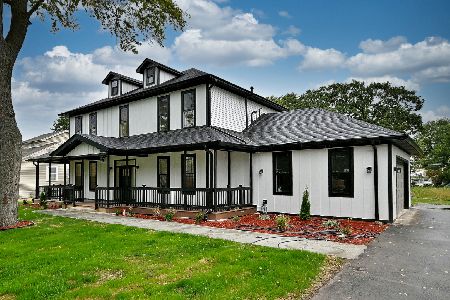
For Sale
$1,125,000
4 beds / 3.1 baths / 3,840 ft2
Single Family / Built: 2026
18
401 Wood Dale Road, Wood Dale, Illinois 60191
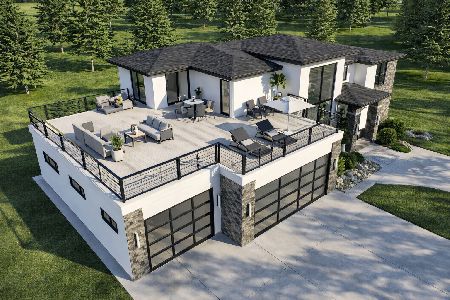
For Sale
$949,900
4 beds / 3.0 baths / 3,054 ft2
Single Family / Built: 2026
179
Nearby Sold Comparables
228 School Street, Wood Dale, Illinois 60191
Sold
$321,000
3 beds / 2.0 baths / 2,045 ft2
Single Family / Built: 1924
2455
228 School Street, Wood Dale, Illinois 60191

Sold
$255,000
3 beds / 2.0 baths / 0 ft2
Single Family / Built: 1924
6673
224 School Street, Wood Dale, Illinois 60191
Sold
$254,900
3 beds / 2.0 baths / 1,028 ft2
Single Family / Built: 1971
2723
224 School Street, Wood Dale, Illinois 60191
Sold
$194,900
2 beds / 2.0 baths / 0 ft2
Single Family / Built: 1971
6345
233 Orchard Drive, Wood Dale, Illinois 60191
Sold
$159,900
2 beds / 1.0 baths / 880 ft2
Single Family / Built: 1953
4125
220 School Street, Wood Dale, Illinois 60191
Sold
$319,900
3 beds / 2.0 baths / 1,856 ft2
Single Family / Built: 1971
1895
Contact Agent
Listing Provided By
RE/MAX Suburban
