

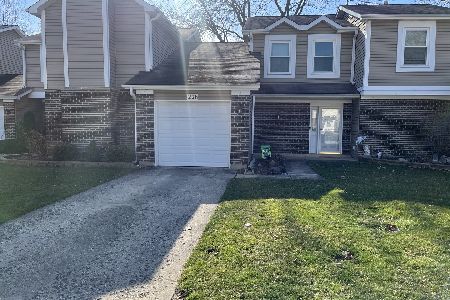
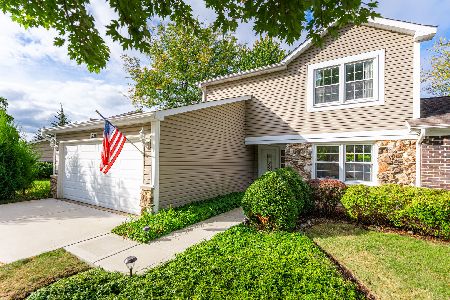
228 Stanyon Lane, Bloomingdale, Illinois 60108


$219,000
|
Sold
|
|
| Status: | Closed |
| Sqft: | 1,321 |
| Cost/Sqft: | $151 |
| Beds: | 2 |
| Baths: | 2 |
| Year Built: | 1976 |
| Property Taxes: | $5,099 |
| Days On Market: | 2005 |
| Lot Size: | 0,00 |
Description
Fantastic Townhouse in desirable Westwind subdivision. Premium location backs up to open space which overlooks West Lake. 2 large bedrooms with 2 closets, includes full master bath(2018), new shower head, Many Updates throughout including Furnace(2019) with new UV disinfectant that kills 99.99% airborne germs. Air conditioning (2019),Water heater (2020). Refrigerator(2018), Sink (3 years old), Patio(2019),Fence (2018), Bathrooms (2018) with new exhaust, Windows(3) years old with transferable lifetime warranty. Garage door opener(2020) with Wifi accessibility and 2 remote openers. Humidifier, 2 fireplaces with Wood/Gas option. Washer and dryer on first floor. Wifi thermostats. Sauna built-in. Must see, this wont last long.
Property Specifics
| Condos/Townhomes | |
| 2 | |
| — | |
| 1976 | |
| None | |
| Vinyl Siding | |
| Asphalt | |
| — | |
| Yes | |
| — |
| Du Page | |
| — | |
| 169 / Monthly | |
| Exterior Maintenance, Lawn Care, Scavenger, Snow Removal | |
| Lake Michigan | |
| Public Sewer | |
| Central Air | |
| Natural Gas, Forced Air | |
| 11087592 | |
| 0223129026 |
Nearby Schools
| NAME: | DISTRICT: | DISTANCE: | |
|---|---|---|---|
|
Grade School
Winnebago Elementary School |
15 | — | |
|
High School
Glenbard East High School |
87 | Not in DB | |
Property History
| DATE: | EVENT: | PRICE: | SOURCE: |
|---|---|---|---|
| 25 Jun, 2021 | Sold | $219,000 | MRED MLS |
| 15 May, 2021 | Under contract | $200,000 | MRED MLS |
| 14 May, 2021 | Listed for sale | $200,000 | MRED MLS |
| 3 Oct, 2025 | Sold | $325,000 | MRED MLS |
| 10 Sep, 2025 | Under contract | $325,000 | MRED MLS |
| 8 Sep, 2025 | Listed for sale | $325,000 | MRED MLS |


Room Specifics
All Bedroom Info:
Total Bedrooms: 2
Bedrooms Above Ground: 2
Bedrooms Below Ground: 0
Total Bedrooms: 2
Bedrooms Above Ground: 2
Bedrooms Below Ground: 0
Second Bedroom Info:
Dimensions: —
Location: —Dimensions: —
Floor Type: Carpet
Bathroom Info:
Full Bathrooms: 2
Partial Bathrooms: 1Full Bathrooms: 2
Bathroom Amenities: Whirlpool, Steam Shower, Full Body Spray Shower, Soaking Tub
Bathroom in Basement: 0
Dining Room Info:
Dimensions: —
Location: —Dimensions: —
Floor Type: Hardwood
Kitchen Info:
Dimensions: —
Location: —Dimensions: —
Floor Type: Hardwood
Features: Eating Area-Table Space
Laundry Room Info:
Dimensions: —
Location: —Dimensions: —
Floor Type: Carpet
Living Room Info:
Dimensions: —
Location: —Dimensions: —
Floor Type: Hardwood
Additional Rooms Info:
Rooms: No additional rooms
Basement: NoneRooms: No additional rooms
Other Specifics
| 1 | |
| Concrete Perimeter | |
| Garage | |
| — | |
| — | |
| — | |
| Patio | |
| — | |
| 100 X 38 | |
| — | |
| — | |
| Vaulted/Cathedral Ceilings, Sauna/Steam Room, Hardwood Floors, First Floor Laundry, Laundry Hook-Up in Unit | |
| Range, Dishwasher, Refrigerator, Freezer, Washer, Dryer | |
| Not in DB | |
| — | |
| Golf Course, Sauna, Spa/Hot Tub, Ceiling Fan, Patio, Privacy Fence, School Bus, Trail(s), Water View | |
| Wood Burning, Gas Log |
Tax History
| Year | Property Taxes |
|---|---|
| 2021 | $5,099 |
| 2025 | $6,651 |
Contact Agent
Nearby Similar Homes
218 Stanyon Lane, Bloomingdale, Illinois 60108
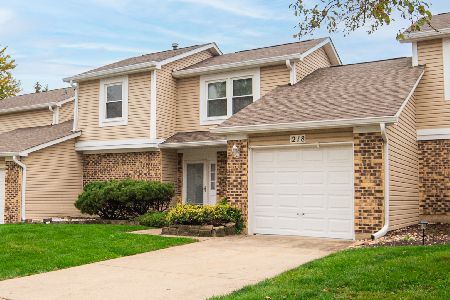
For Sale
$369,000
2 beds / 1.1 baths / 1,510 ft2
Condos/Townhomes / Built: 1977
5
252 Tamarack Drive, Bloomingdale, Illinois 60108
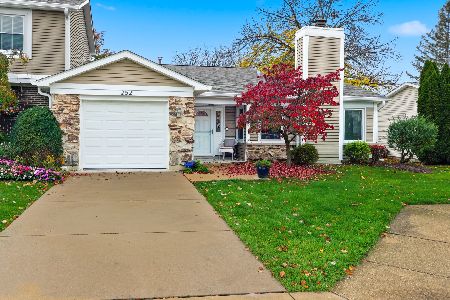
For Sale
$314,000
2 beds / 1.0 baths / 1,080 ft2
Condos/Townhomes / Built: 1976
3
228 Willow Lane, Bloomingdale, Illinois 60108
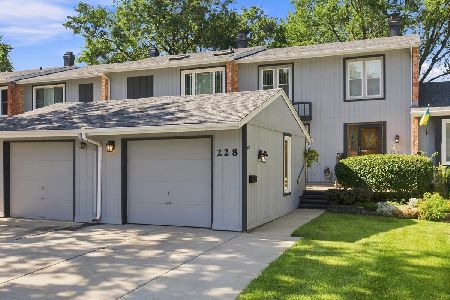
For Sale
$325,000
3 beds / 2.1 baths / 1,890 ft2
Condos/Townhomes / Built: 1971
20
306 Colony Green Drive, Bloomingdale, Illinois 60108
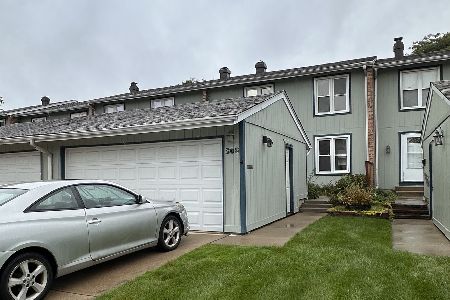
For Sale
$359,900
3 beds / 2.1 baths / 1,967 ft2
Condos/Townhomes / Built: 1972
38
219 Pinewood Lane, Bloomingdale, Illinois 60108
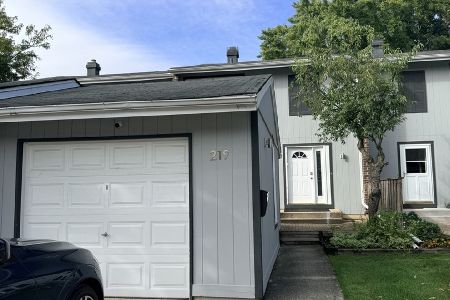
For Sale
$329,990
3 beds / 1.1 baths / 1,386 ft2
Condos/Townhomes / Built: 1973
44
216 Pinewood Lane, Bloomingdale, Illinois 60108
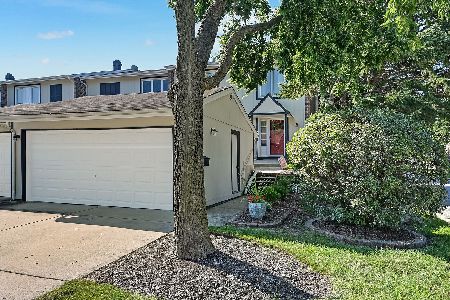
For Sale
$338,000
3 beds / 1.1 baths / 1,350 ft2
Condos/Townhomes / Built: 1973
39
Nearby Sold Comparables
228 Stanyon Lane, Bloomingdale, Illinois 60108
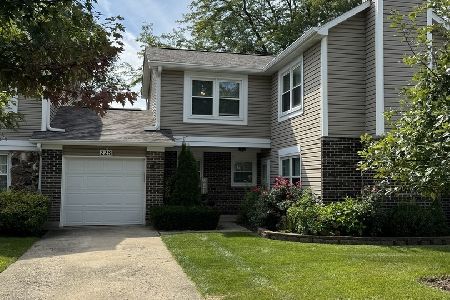
Sold
$325,000
2 beds / 1.1 baths / 1,321 ft2
Condos/Townhomes / Built: 1976
427



Contact Agent
Listing Provided By
Baird & Warner
