

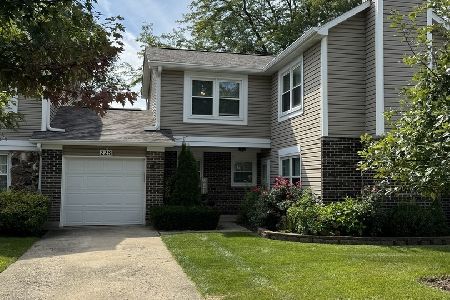
232 Stanyon Lane, Bloomingdale, Illinois 60108


$215,000
|
Sold
|
|
| Status: | Closed |
| Sqft: | 1,671 |
| Cost/Sqft: | $138 |
| Beds: | 3 |
| Baths: | 2 |
| Year Built: | 1978 |
| Property Taxes: | $6,145 |
| Days On Market: | 2315 |
| Lot Size: | 0,00 |
Description
Large end unit townhouse in desirable Westwind subdivision. Premium location backs up to open space which overlooks West Lake Park. Nearly 1700 sq. ft. of living space includes 3 generous sized bedrooms on the second floor. Master has a private vanity with a large walk in closet. Eat in kitchen has sliding glass doors that lead to a large deck (18 x 17) which is perfect for entertaining while enjoying the expansive open space. Family room includes a gas starter fireplace and also sliding glass door to back yard. 1.5 car garage provides plenty of storage space in addition to storage in the mud room. The location of this unit is ideal since it is close to either the train or the expressway. AGENTS AND/OR PROSPECTIVE BUYERS EXPOSED TO COVID 19 OR WITH A COUGH OR FEVER ARE NOT TO ENTER THE HOME UNTIL THEY RECEIVE MEDICAL CLEARANCE.
Property Specifics
| Condos/Townhomes | |
| 2 | |
| — | |
| 1978 | |
| None | |
| Vinyl Siding | |
| Asphalt | |
| — | |
| Yes | |
| — |
| Du Page | |
| Westwind | |
| 163 / Monthly | |
| Exterior Maintenance, Lawn Care, Scavenger, Snow Removal | |
| Lake Michigan | |
| Public Sewer | |
| Central Air | |
| Natural Gas, Forced Air | |
| 10774432 | |
| 0223129028 |
Property History
| DATE: | EVENT: | PRICE: | SOURCE: |
|---|---|---|---|
| 25 Sep, 2020 | Sold | $215,000 | MRED MLS |
| 15 Aug, 2020 | Under contract | $229,900 | MRED MLS |
| 8 Jul, 2020 | Listed for sale | $229,900 | MRED MLS |


Room Specifics
Total Bedrooms: 3
Bedrooms Above Ground: 3
Bedrooms Below Ground: 0
Dimensions: —
Floor Type: Carpet
Dimensions: —
Floor Type: Carpet
Full Bathrooms: 2
Bathroom Amenities: —
Bathroom in Basement: 0
Dimensions: —
Floor Type: Hardwood
Dimensions: —
Floor Type: Hardwood
Features: Eating Area-Table Space
Dimensions: —
Floor Type: Other
Dimensions: —
Floor Type: Hardwood
Dimensions: —
Floor Type: Hardwood
Rooms: Foyer, Mud Room
Other Specifics
| 1.5 | |
| — | |
| Garage | |
| — | |
| — | |
| — | |
| Deck | |
| Water View | |
| 0.11 | |
| — | |
| Full | |
| Hardwood Floors, First Floor Laundry, Walk-In Closet(s) | |
| Range, Microwave, Dishwasher, Refrigerator, Washer, Dryer | |
| Not in DB | |
| — | |
| — | |
| Gas Log, Gas Starter |
Tax History
| Year | Property Taxes |
|---|---|
| 2020 | $6,145 |
Contact Agent
Nearby Similar Homes
Nearby Sold Comparables



Contact Agent
Listing Provided By
Coldwell Banker Real Estate Group - Geneva
