

2281 Preswick Lane, Woodstock, Illinois 60098


$289,990
|
Sold
|
|
| Status: | Closed |
| Sqft: | 2,403 |
| Cost/Sqft: | $121 |
| Beds: | 3 |
| Baths: | 3 |
| Year Built: | 2020 |
| Property Taxes: | $0 |
| Days On Market: | 2267 |
| Lot Size: | 0,65 |
Description
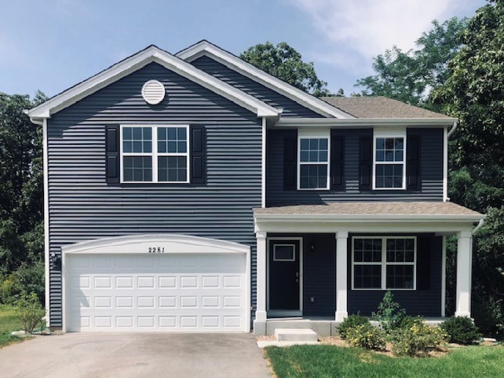
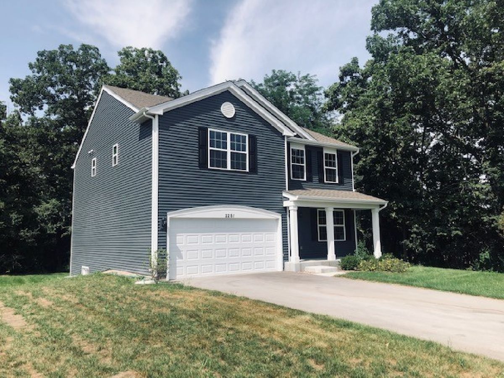
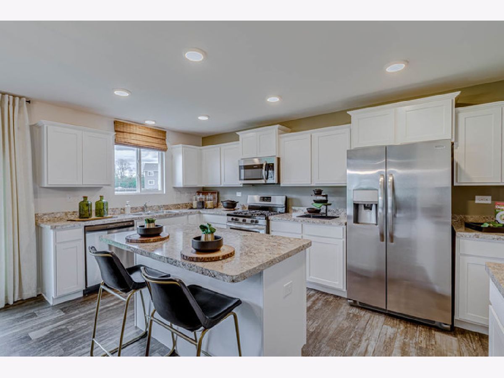
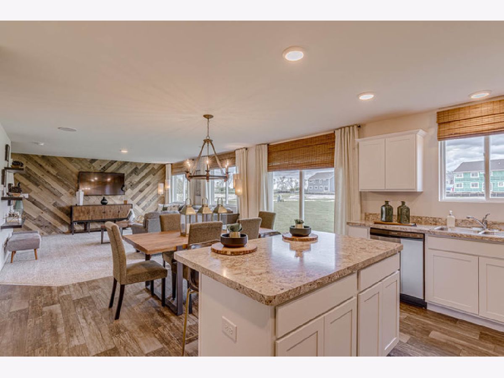
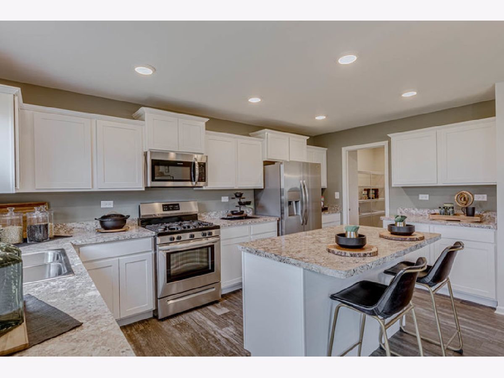
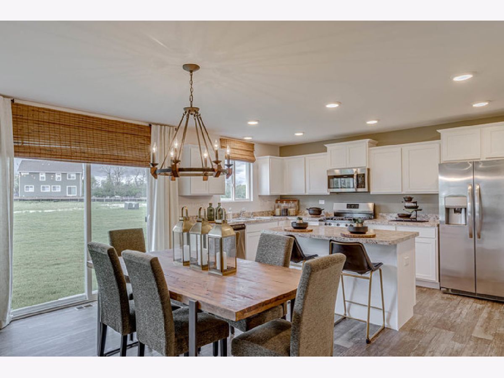
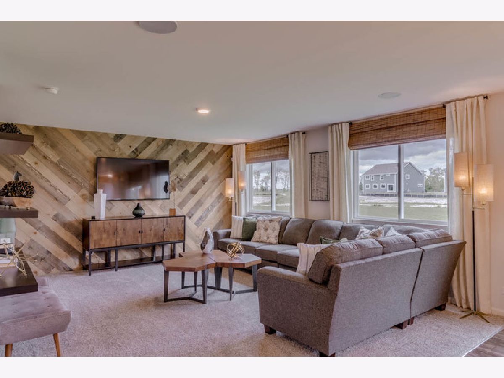
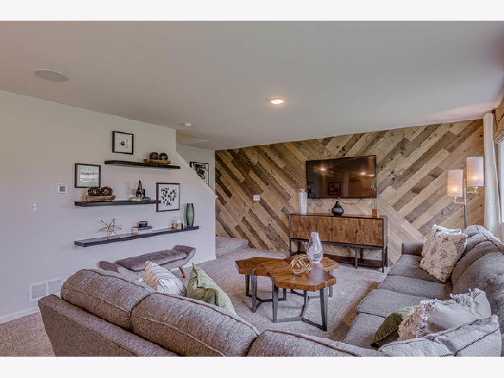
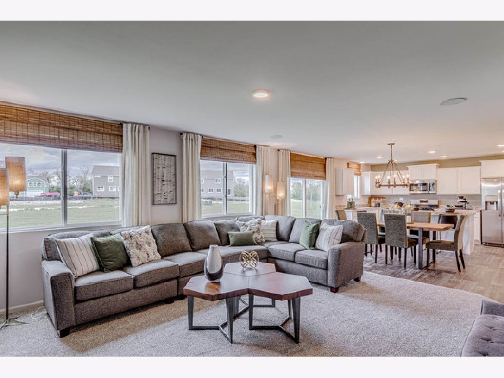
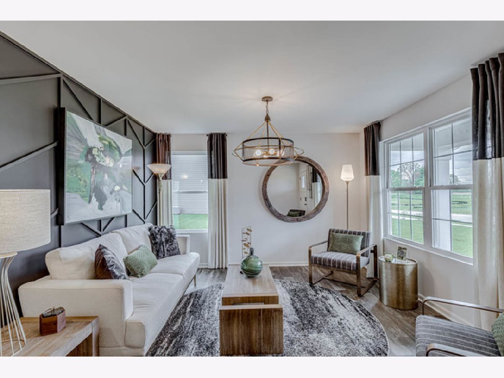
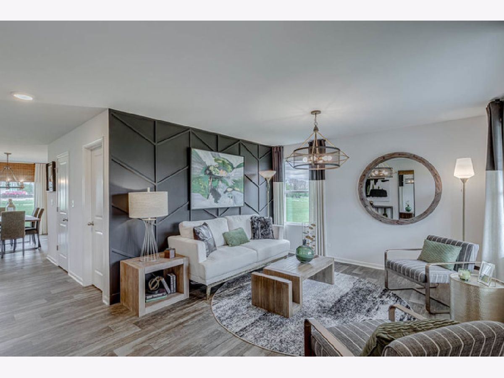
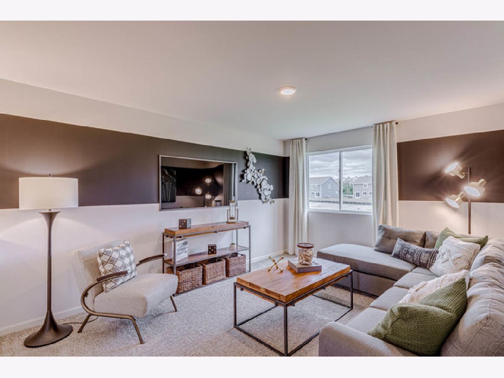
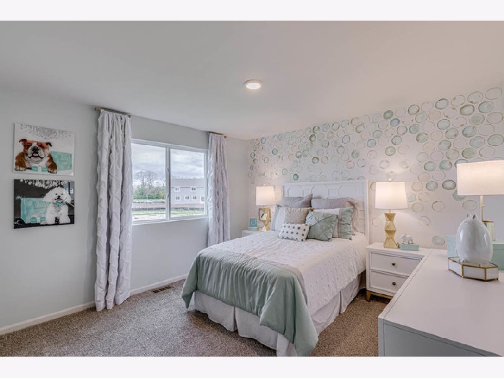
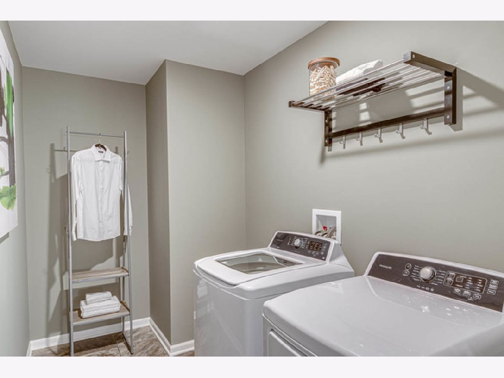
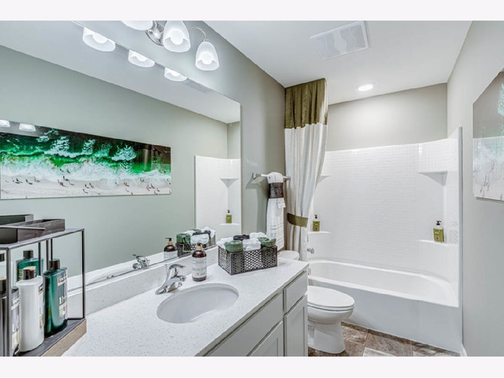
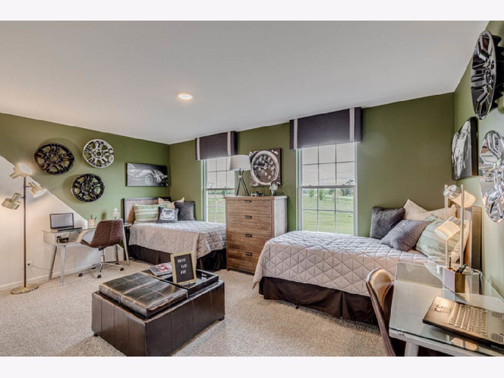
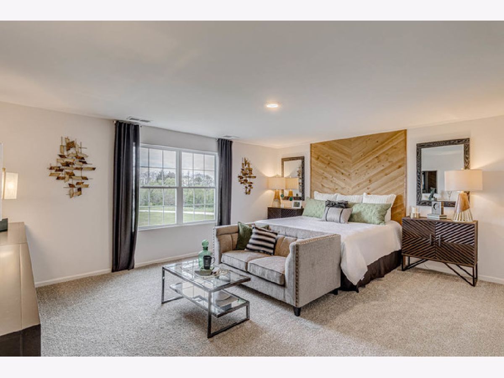
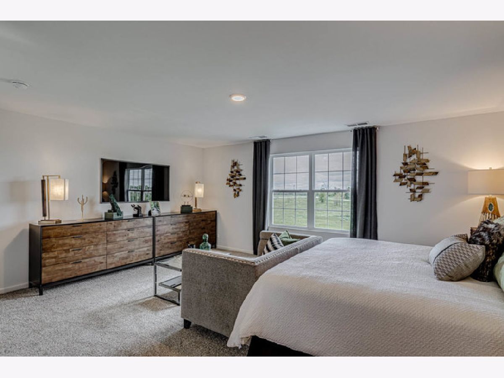
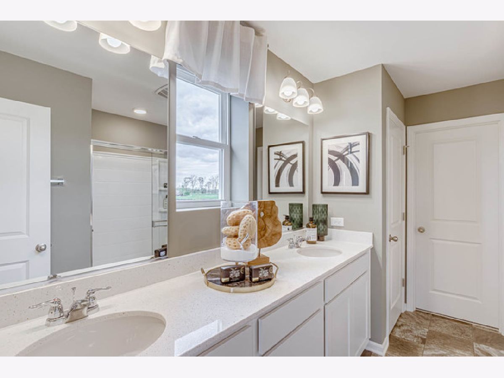
Desired Ponds at Bull Valley Woodstock community features this captivating home surrounded by lush tree preserve which backs the Bull Valley Golf Course is a have to see! Protected prairie land opens up this community. Featuring 3 bedrooms plus spacious loft/bonus space, 2.5 baths, 2 car garage and full lookout basement. Enjoy a spacious open concept kitchen with an enormous island that includes room for seating 3 or 4! Designer white cabinets, stainless steel appliances and walk in pantry compliment this nicely lit kitchen. Ample dining area overlooks the enormous family room. Beautiful treelined views with this magnificent property. First floor 9' ceilings gives this home a bright and open space feel. The master bedroom suite includes a spacious walk in closet, linen closet, raised double bowl vanity and walk in shower with sliding doors. Walk-in laundry room is conveniently located on the second floor. This home is located minutes from the historic square, opera house, shopping, parks, pools, athletic facilities, schools and the Metra Station. Don't forget to ask about the Smart Home features! Pictures may be of similar home.
Property Specifics
| Single Family | |
| — | |
| — | |
| 2020 | |
| Full, English | |
| Vinyl Siding | |
| — | |
| DEARBORN | |
| No | |
| 0.65 |
| Mc Henry | |
| — | |
| 125 / Annual | |
| Insurance | |
| Public | |
| Public Sewer | |
| Central Air | |
| Natural Gas | |
| 10830512 | |
| 1310479004 |
Property History
| DATE: | EVENT: | PRICE: | SOURCE: |
|---|---|---|---|
| 23 Oct, 2020 | Sold | $289,990 | MRED MLS |
| 8 Sep, 2020 | Under contract | $289,990 | MRED MLS |
| — | Last price change | $295,990 | MRED MLS |
| 25 Aug, 2020 | Listed for sale | $295,990 | MRED MLS |
| 6 Mar, 2023 | Sold | $375,000 | MRED MLS |
| 30 Jan, 2023 | Under contract | $375,000 | MRED MLS |
| 27 Jan, 2023 | Listed for sale | $375,000 | MRED MLS |
Room Specifics
Total Bedrooms: 3
Bedrooms Above Ground: 3
Bedrooms Below Ground: 0
Dimensions: —
Floor Type: Carpet
Dimensions: —
Floor Type: Carpet
Full Bathrooms: 3
Bathroom Amenities: Double Sink
Bathroom in Basement: 0
Dimensions: —
Floor Type: Vinyl
Dimensions: —
Floor Type: Vinyl
Dimensions: —
Floor Type: Vinyl
Dimensions: —
Floor Type: Vinyl
Rooms: Loft
Other Specifics
| 2 | |
| — | |
| Garage | |
| — | |
| — | |
| — | |
| — | |
| — | |
| 74 X 115 X 74 X 115 | |
| — | |
| Full | |
| Second Floor Laundry, Walk-In Closet(s) | |
| — | |
| Not in DB | |
| — | |
| — | |
| — |
Tax History
| Year | Property Taxes |
|---|---|
| 2023 | $8,854 |
Contact Agent
Nearby Similar Homes
Nearby Sold Comparables

Contact Agent
Listing Provided By
Daynae Gaudio
