

2281 Twilight Drive, Aurora, Illinois 60503
Subdivision > Ogden Pointe
Sorry, we are updating photos, please update this page in 15 minutes
$160,000
|
Sold
|
|
| Status: | Closed |
| Sqft: | 1,859 |
| Cost/Sqft: | $89 |
| Beds: | 2 |
| Baths: | 2 |
| Year Built: | 2003 |
| Property Taxes: | $5,388 |
| Days On Market: | 6103 |
| Lot Size: | 0,00 |
Description
Just a Delightful END UNIT HOME. Hrdwd flrs thruout whole house. Masterbed w/ his/her closets.Cathedral ceilings, ceiling fans, finished full basement w/ full bath & laundry room w/ sink, built in lighting under cabinets in kitchen, light filtering shades & room darkening shades. Across from Elementry School. All apps stay, including fridge in garage. Plenty of room w/ loft. SHOWS LIKE A MODEL. FHA APPROVED
Property Specifics
| Condos/Townhomes | |
| — | |
| — | |
| 2003 | |
| Full, English | |
| Aluminum/Vinyl/Steel Siding | |
| Asphalt | |
| CLARIDGE | |
| No | |
| — |
| Will | |
| Ogden Pointe | |
| 173 / — | |
| Insurance, Exterior Maintenance, Lawn Care, Scavenger, Snow Removal | |
| Public | |
| Public Sewer | |
| Central Air | |
| Natural Gas, Forced Air | |
| 07435398 | |
| 0701063040561001 |
Nearby Schools
| NAME: | DISTRICT: | DISTANCE: | |
|---|---|---|---|
|
Grade School
The Wheatlands Elementary School |
308 | — | |
Property History
| DATE: | EVENT: | PRICE: | SOURCE: |
|---|---|---|---|
| 24 Jun, 2010 | Sold | $160,000 | MRED MLS |
| 29 Apr, 2010 | Under contract | $165,000 | MRED MLS |
| — | Last price change | $169,000 | MRED MLS |
| 5 Feb, 2010 | Listed for sale | $173,000 | MRED MLS |
Sorry, we are updating photos, please update this page in 15 minutes
Room Specifics
All Bedroom Info:
Total Bedrooms: 2
Bedrooms Above Ground: 2
Bedrooms Below Ground: 0
Total Bedrooms: 2
Bedrooms Above Ground: 2
Bedrooms Below Ground: 0
Second Bedroom Info:
Dimensions: —
Location: —Dimensions: —
Floor Type: Hardwood
Bathroom Info:
Full Bathrooms: 2
Partial Bathrooms: —Full Bathrooms: 2
Bathroom Amenities: —
Bathroom in Basement: 1
Dining Room Info:
Dimensions: —
Location: —Dimensions: —
Floor Type: Hardwood
Kitchen Info:
Dimensions: —
Location: —Dimensions: —
Floor Type: Hardwood
Features: Eating Area-Table Space, Island
Laundry Room Info:
Dimensions: —
Location: —Dimensions: —
Floor Type: Vinyl
Living Room Info:
Dimensions: —
Location: —Dimensions: —
Floor Type: Hardwood
Family Room Info:
Dimensions: —
Location: —Dimensions: —
Floor Type: Hardwood
Additional Rooms Info:
Rooms: Balcony/Porch/Lanai, Foyer, Loft
Basement: Full, EnglishRooms: Balcony/Porch/Lanai, Foyer, Loft
Other Specifics
| 2 | |
| Concrete Perimeter | |
| Garage | |
| — | |
| — | |
| — | |
| Balcony, Deck, Storms/Screens, End Unit | |
| Common Grounds | |
| COMMON | |
| — | |
| Yes | |
| Vaulted/Cathedral Ceilings, Hardwood Floors, Laundry Hook-Up in Unit | |
| Range, Microwave, Dishwasher, Refrigerator, Washer, Dryer, Disposal | |
| Not in DB | |
| — | |
| None | |
| Attached Fireplace Doors/Screen, Gas Log, Gas Starter |
Tax History
| Year | Property Taxes |
|---|---|
| 2010 | $5,388 |
Contact Agent
Nearby Similar Homes
2307 Twilight Drive, Aurora, Illinois 60503
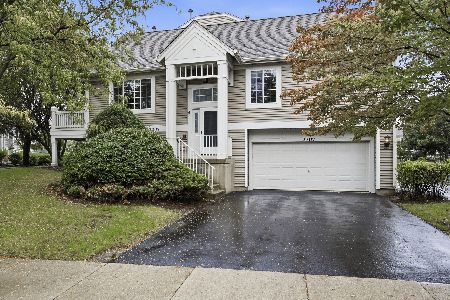
For Sale
$339,995
3 beds / 3.0 baths / 1,860 ft2
Condos/Townhomes / Built: 2001
34
2148 Sunrise Circle, Aurora, Illinois 60503
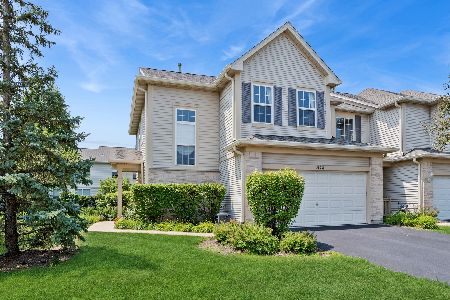
For Sale
$349,900
3 beds / 2.1 baths / 1,628 ft2
Condos/Townhomes / Built: 2005
38
2292 Daybreak Drive, Aurora, Illinois 60503
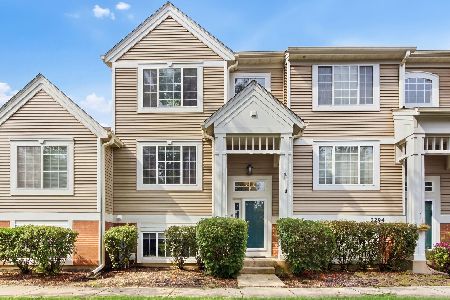
For Sale
$299,000
2 beds / 2.1 baths / 1,396 ft2
Condos/Townhomes / Built: 2001
69
2392 Oakfield Court, Aurora, Illinois 60503
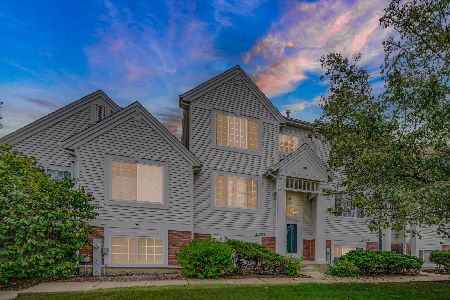
For Sale
$305,000
2 beds / 2.1 baths / 1,709 ft2
Condos/Townhomes / Built: 2003
42
1711 Stable Lane, Aurora, Illinois 60503
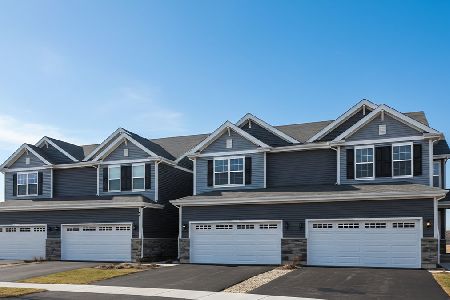
For Sale
$379,990
3 beds / 2.1 baths / 1,794 ft2
Condos/Townhomes / Built: 2026
29
1705 Stable Lane, Aurora, Illinois 60503
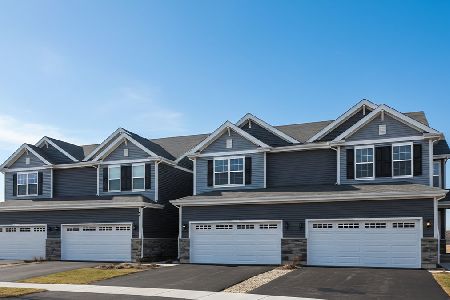
For Sale
$399,990
3 beds / 2.1 baths / 1,794 ft2
Condos/Townhomes / Built: 2026
29
Nearby Sold Comparables
2283 Twilight Drive, Aurora, Illinois 60503
Sold
$225,000
3 beds / 2.1 baths / 1,709 ft2
Condos/Townhomes / Built: 2001
1980
2151 Daybreak Drive, Aurora, Illinois 60504

Sold
$179,900
2 beds / 2.0 baths / 1,835 ft2
Condos/Townhomes / Built: 1999
3122
2157 Daybreak Drive, Aurora, Illinois 60503
Sold
$195,000
2 beds / 2.0 baths / 1,835 ft2
Condos/Townhomes / Built: 2001
2659
2153 Daybreak Drive, Aurora, Illinois 60503
Sold
$183,000
3 beds / 1.1 baths / 0 ft2
Condos/Townhomes / Built: 2001
6666
2153 Daybreak Drive, Aurora, Illinois 60503
Sold
$134,900
3 beds / 1.1 baths / 1,398 ft2
Condos/Townhomes / Built: 2001
4836
2155 Daybreak Drive, Aurora, Illinois 60503
Sold
$124,000
3 beds / 1.1 baths / 1,400 ft2
Condos/Townhomes / Built: 2001
4811
Contact Agent
Listing Provided By
Century 21 Kanute Realty
