

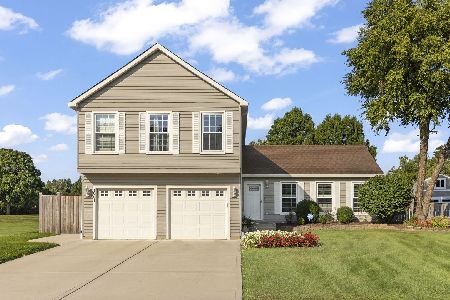
2286 Durham Drive, Wheaton, Illinois 60189
Subdivision > Briarcliffe South
Sorry, we are updating photos, please update this page in 15 minutes
$318,500
|
Sold
|
|
| Status: | Closed |
| Sqft: | 2,029 |
| Cost/Sqft: | $162 |
| Beds: | 4 |
| Baths: | 3 |
| Year Built: | 1973 |
| Property Taxes: | $7,074 |
| Days On Market: | 4631 |
| Lot Size: | 0,28 |
Description
Sought after 2 story with full front porch. Updated Kitchen and Bathrooms. Professional Landscaping. New Windows - screens & Coverings. New Furnace & AC. Tear Off Roof. New water heater. New sump pump. Over sized gutters & downspouts. Award Winning District 200 Schools. Convenient to expressways and shopping and boundless amenities. Mature Neighborhood with Much Shade. Home ready to move in to and enjoy.
Property Specifics
| Single Family | |
| — | |
| Colonial | |
| 1973 | |
| Full | |
| Vinyl Siding, Brick | |
| Asphalt | |
| COLONIAL | |
| No | |
| 0.28 |
| Du Page | |
| Briarcliffe South | |
| 0 / Not Applicable | |
| None | |
| Lake Michigan | |
| Public Sewer | |
| Central Air | |
| Natural Gas, Forced Air | |
| 08551888 | |
| 0534108029 |
Nearby Schools
| NAME: | DISTRICT: | DISTANCE: | |
|---|---|---|---|
|
Grade School
Wiesbrook Elementary School |
200 | — | |
|
Middle School
Hubble Middle School |
200 | Not in DB | |
|
High School
Wheaton Warrenville South H S |
200 | Not in DB | |
Property History
| DATE: | EVENT: | PRICE: | SOURCE: |
|---|---|---|---|
| 4 Apr, 2014 | Sold | $318,500 | MRED MLS |
| 10 Mar, 2014 | Under contract | $329,500 | MRED MLS |
| 6 Mar, 2014 | Listed for sale | $329,500 | MRED MLS |
Sorry, we are updating photos, please update this page in 15 minutes
Room Specifics
All Bedroom Info:
Total Bedrooms: 4
Bedrooms Above Ground: 4
Bedrooms Below Ground: 0
Total Bedrooms: 4
Bedrooms Above Ground: 4
Bedrooms Below Ground: 0
Second Bedroom Info:
Dimensions: —
Location: —Dimensions: —
Floor Type: Hardwood
Third Bedroom Info:
Dimensions: —
Location: —Dimensions: —
Floor Type: Hardwood
Fourth Bedroom Info:
Dimensions: —
Location: —Dimensions: —
Floor Type: Hardwood
Bathroom Info:
Full Bathrooms: 3
Partial Bathrooms: 1Full Bathrooms: 3
Bathroom Amenities: —
Bathroom in Basement: 0
Dining Room Info:
Dimensions: —
Location: —Dimensions: —
Floor Type: Carpet
Kitchen Info:
Dimensions: —
Location: —Dimensions: —
Floor Type: Hardwood
Features: Eating Area-Table Space, Pantry-Closet
Laundry Room Info:
Dimensions: —
Location: —Dimensions: —
Floor Type: Vinyl
Living Room Info:
Dimensions: —
Location: —Dimensions: —
Floor Type: Carpet
Family Room Info:
Dimensions: —
Location: —Dimensions: —
Floor Type: Carpet
Additional Rooms Info:
Rooms: Recreation Room, Storage, Utility Room-Lower Level
Basement: FullRooms: Recreation Room, Storage, Utility Room-Lower Level
Other Specifics
| 2 | |
| Concrete Perimeter | |
| Garage | |
| — | |
| — | |
| — | |
| Patio, Porch | |
| — | |
| 134 X 129 X 44 X 146 | |
| Unfinished | |
| Full | |
| Hardwood Floors, Wood Laminate Floors, First Floor Laundry | |
| Range, Dishwasher, Refrigerator, Disposal | |
| Not in DB | |
| Sidewalks, Street Lights, Street Paved | |
| — | |
| Wood Burning, Attached Fireplace Doors/Screen |
Tax History
| Year | Property Taxes |
|---|---|
| 2014 | $7,074 |
Contact Agent
Nearby Similar Homes
2287 Durham Drive, Wheaton, Illinois 60189
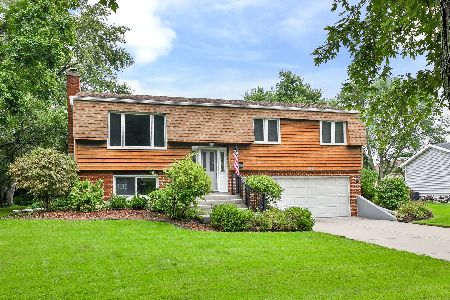
For Sale
$434,900
3 beds / 2.0 baths / 1,800 ft2
Single Family / Built: 1973
35
1230 Durham Drive, Wheaton, Illinois 60189
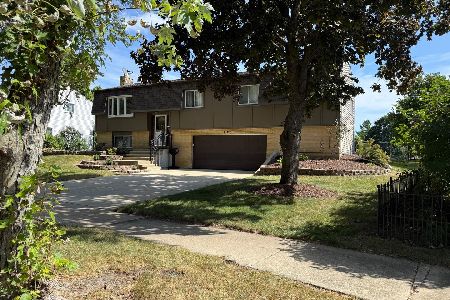
For Sale
$525,000
3 beds / 2.0 baths / 2,000 ft2
Single Family / Built: 1973
50
1465 Jasper Drive, Wheaton, Illinois 60189
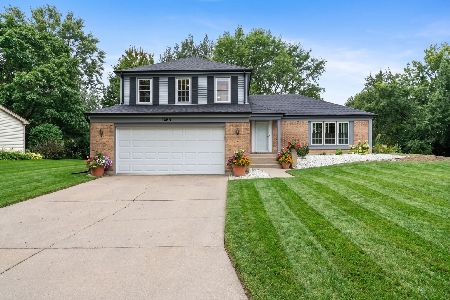
For Sale
$630,000
4 beds / 2.1 baths / 2,239 ft2
Single Family / Built: 1979
49
2248 Kingston Drive, Wheaton, Illinois 60189

For Sale
$449,000
3 beds / 2.0 baths / 1,700 ft2
Single Family / Built: 1973
68
1840 Shetland Drive, Wheaton, Illinois 60189
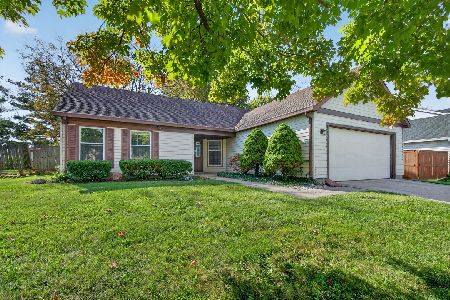
For Sale
$395,000
3 beds / 2.0 baths / 1,298 ft2
Single Family / Built: 1984
27
Nearby Sold Comparables
2319 Durham Drive, Wheaton, Illinois 60187

Sold
$239,000
3 beds / 2.0 baths / 1,463 ft2
Single Family / Built: 1973
5227
2319 Durham Drive, Wheaton, Illinois 60187
Sold
$245,000
3 beds / 2.0 baths / 1,463 ft2
Single Family / Built: 1973
5022
2319 Durham Drive, Wheaton, Illinois 60187
Sold
$269,900
3 beds / 2.0 baths / 1,463 ft2
Single Family / Built: 1973
4226
1213 Ryson Court, Wheaton, Illinois 60189

Sold
$545,000
5 beds / 3.0 baths / 2,823 ft2
Single Family / Built: 1974
490
1213 Ryson Court, Wheaton, Illinois 60189

Sold
$425,000
5 beds / 3.0 baths / 2,833 ft2
Single Family / Built: 1974
1946
2325 Durham Drive, Wheaton, Illinois 60189

Sold
$409,000
4 beds / 2.1 baths / 2,428 ft2
Single Family / Built: 1973
2027
Contact Agent
Listing Provided By
Coldwell Banker Residential
