

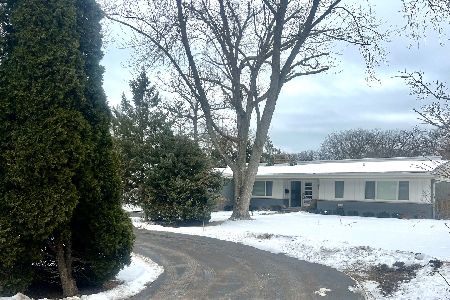
229 Sheridan Road, Highland Park, Illinois 60035
Sorry, we are updating photos, please update this page in 15 minutes
$480,000
|
Sold
|
|
| Status: | Closed |
| Sqft: | 2,234 |
| Cost/Sqft: | $219 |
| Beds: | 3 |
| Baths: | 2 |
| Year Built: | 1950 |
| Property Taxes: | $16,005 |
| Days On Market: | 4840 |
| Lot Size: | 0,00 |
Description
Spacious Brick ranch in a fabulous location features just refinished wood floors, fresh painting, generous room sizes, 3 fireplaces including one in the oversized kitchen. Main floor laundry. Lg din rm. Charming living rm faces the beautiful treed backyard. Basement w/rec room & storage. Master suite with private full bath. Home needs work, but offers one floor living in a great area close to lake, train & Ravinia.
Property Specifics
| Single Family | |
| — | |
| Ranch | |
| 1950 | |
| Partial | |
| Brick | |
| Asphalt | |
| — | |
| No | |
| — |
| Lake | |
| — | |
| 0 / Not Applicable | |
| None | |
| Lake Michigan | |
| Public Sewer, Sewer-Storm | |
| Central Air | |
| Natural Gas, Forced Air | |
| 08404541 | |
| 17313050020000 |
Nearby Schools
| NAME: | DISTRICT: | DISTANCE: | |
|---|---|---|---|
|
Grade School
Braeside Elementary School |
112 | — | |
|
Middle School
Edgewood Middle School |
112 | Not in DB | |
|
High School
Highland Park High School |
113 | Not in DB | |
Property History
| DATE: | EVENT: | PRICE: | SOURCE: |
|---|---|---|---|
| 29 Aug, 2013 | Sold | $480,000 | MRED MLS |
| 1 Aug, 2013 | Under contract | $489,000 | MRED MLS |
| 26 Jul, 2013 | Listed for sale | $489,000 | MRED MLS |
| 31 Jul, 2015 | Sold | $672,500 | MRED MLS |
| 24 Jun, 2015 | Under contract | $699,000 | MRED MLS |
| — | Last price change | $719,000 | MRED MLS |
| 9 Mar, 2015 | Listed for sale | $719,000 | MRED MLS |
Sorry, we are updating photos, please update this page in 15 minutes
Room Specifics
All Bedroom Info:
Total Bedrooms: 3
Bedrooms Above Ground: 3
Bedrooms Below Ground: 0
Total Bedrooms: 3
Bedrooms Above Ground: 3
Bedrooms Below Ground: 0
Second Bedroom Info:
Dimensions: —
Location: —Dimensions: —
Floor Type: Hardwood
Third Bedroom Info:
Dimensions: —
Location: —Dimensions: —
Floor Type: Hardwood
Bathroom Info:
Full Bathrooms: 2
Partial Bathrooms: 0Full Bathrooms: 2
Bathroom Amenities: —
Bathroom in Basement: 0
Dining Room Info:
Dimensions: —
Location: —Dimensions: —
Floor Type: Hardwood
Kitchen Info:
Dimensions: —
Location: —Dimensions: —
Floor Type: Vinyl
Features: Eating Area-Table Space, Pantry-Closet
Living Room Info:
Dimensions: —
Location: —Dimensions: —
Floor Type: Hardwood
Family Room Info:
Dimensions: —
Location: —Dimensions: —
Floor Type: Parquet
Additional Rooms Info:
Rooms: Recreation Room
Basement: PartialRooms: Recreation Room
Other Specifics
| 2 | |
| — | |
| Garage | |
| — | |
| — | |
| — | |
| Patio | |
| Wooded | |
| 100X150 | |
| Unfinished | |
| Full | |
| Hardwood Floors, First Floor Bedroom, First Floor Full Bath | |
| Double Oven, Dishwasher, Refrigerator, Washer, Dryer | |
| Not in DB | |
| Street Lights, Street Paved | |
| — | |
| Wood Burning |
Tax History
| Year | Property Taxes |
|---|---|
| 2013 | $16,005 |
| 2015 | $14,826 |
Contact Agent
Nearby Similar Homes
361 Deere Park Drive, Highland Park, Illinois 60035

For Sale
$1,200,000
4 beds / 3.2 baths / 3,336 ft2
Single Family / Built: 1950
1
22 Lakeview Terrace, Highland Park, Illinois 60035

For Sale
$3,800,000
4 beds / 5.1 baths / 5,500 ft2
Single Family / Built: 1949
53

325 Oakland Drive, Highland Park, Illinois 60035

For Sale
$800,000
3 beds / 1.1 baths / 2,647 ft2
Single Family / Built: 1926
7
Nearby Sold Comparables
229 Sheridan Road, Highland Park, Illinois 60035

Sold
$699,000
3 beds / 2.0 baths / 2,234 ft2
Single Family / Built: 1950
4249
256 Oak Knoll Terrace, Highland Park, Illinois 60035
Sold
$795,000
4 beds / 4.1 baths / 3,915 ft2
Single Family / Built: 1953
4973
215 Sheridan Road, Highland Park, Illinois 60035
Sold
$1,225,000
5 beds / 5.1 baths / 3,988 ft2
Single Family / Built: 2004
2702
Highland Park, Illinois 60035
Sold
$1,249,000
3 beds / 2.1 baths / 0 ft2
Single Family / Built: 1961
262
230 Oak Knoll, Highland Park, Illinois 60035
Sold
$829,000
4 beds / 2.1 baths / 0 ft2
Single Family / Built: —
7319
Contact Agent
Listing Provided By
Coldwell Banker Residential
