

229 York Avenue, West Chicago, Illinois 60185
Sorry, we are updating photos, please update this page in 15 minutes
$190,000
|
Sold
|
|
| Status: | Closed |
| Sqft: | 1,525 |
| Cost/Sqft: | $131 |
| Beds: | 4 |
| Baths: | 2 |
| Year Built: | 1872 |
| Property Taxes: | $4,486 |
| Days On Market: | 4947 |
| Lot Size: | 0,00 |
Description
Beautiful completely rehabbed 1870's home in great family neighborhood. Home features new roof ('10), new windows ('09), beautifully remodeled kitchen and baths, and more. Floors and woodwork lovingly restored to original beauty. Enjoy entertaining on screened in porch overlooking yard complete with fruit trees and raised garden beds. Near downtown, Metra, park, and pool. No need to preview. This home has it all.
Property Specifics
| Single Family | |
| — | |
| — | |
| 1872 | |
| Full | |
| Frame | |
| Asphalt | |
| — | |
| No | |
| — |
| Du Page | |
| — | |
| 0 / Not Applicable | |
| None | |
| Public | |
| Public Sewer | |
| Central Air | |
| Natural Gas, Forced Air | |
| 08317417 | |
| 0403311017 |
Nearby Schools
| NAME: | DISTRICT: | DISTANCE: | |
|---|---|---|---|
|
Grade School
Turner Elementary School |
33 | — | |
|
Middle School
West Chicago Middle School |
33 | Not in DB | |
|
High School
Community High School |
94 | Not in DB | |
Property History
| DATE: | EVENT: | PRICE: | SOURCE: |
|---|---|---|---|
| 12 Oct, 2009 | Sold | $100,000 | MRED MLS |
| 3 Sep, 2009 | Under contract | $99,000 | MRED MLS |
| 31 Aug, 2009 | Listed for sale | $99,000 | MRED MLS |
| 18 Jun, 2013 | Sold | $190,000 | MRED MLS |
| 22 Apr, 2013 | Under contract | $200,000 | MRED MLS |
| 15 Apr, 2013 | Listed for sale | $200,000 | MRED MLS |
| 18 Jun, 2021 | Sold | $294,000 | MRED MLS |
| 15 May, 2021 | Under contract | $296,000 | MRED MLS |
| 13 May, 2021 | Listed for sale | $296,000 | MRED MLS |
Sorry, we are updating photos, please update this page in 15 minutes
Room Specifics
All Bedroom Info:
Total Bedrooms: 4
Bedrooms Above Ground: 4
Bedrooms Below Ground: 0
Total Bedrooms: 4
Bedrooms Above Ground: 4
Bedrooms Below Ground: 0
Second Bedroom Info:
Dimensions: —
Location: —Dimensions: —
Floor Type: Hardwood
Third Bedroom Info:
Dimensions: —
Location: —Dimensions: —
Floor Type: Hardwood
Fourth Bedroom Info:
Dimensions: —
Location: —Dimensions: —
Floor Type: Hardwood
Bathroom Info:
Full Bathrooms: 2
Partial Bathrooms: 0Full Bathrooms: 2
Bathroom Amenities: —
Bathroom in Basement: 0
Dining Room Info:
Dimensions: —
Location: —Dimensions: —
Floor Type: Hardwood
Kitchen Info:
Dimensions: —
Location: —Dimensions: —
Floor Type: Hardwood
Living Room Info:
Dimensions: —
Location: —Dimensions: —
Floor Type: Hardwood
Additional Rooms Info:
Rooms: Enclosed Porch, Office
Basement: FullRooms: Enclosed Porch, Office
Other Specifics
| 2 | |
| — | |
| Garage | |
| — | |
| — | |
| — | |
| — | |
| — | |
| 59X142X58X142 | |
| — | |
| None | |
| Hardwood Floors, First Floor Bedroom, First Floor Full Bath | |
| — | |
| Not in DB | |
| Pool, Sidewalks, Street Lights, Street Paved | |
| — | |
| — |
Tax History
| Year | Property Taxes |
|---|---|
| 2009 | $5,523 |
| 2013 | $4,486 |
| 2021 | $5,652 |
Contact Agent
Nearby Similar Homes
207 Sophia Street, West Chicago, Illinois 60185
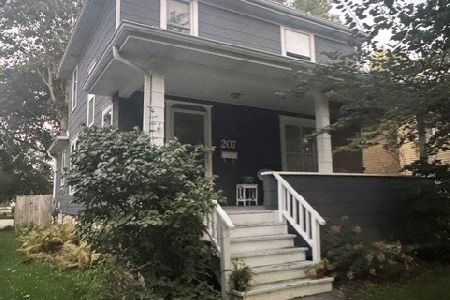
For Sale
$369,900
4 beds / 2.1 baths / 1,428 ft2
Single Family / Built: 1892
25
449 Arbor Avenue, West Chicago, Illinois 60185
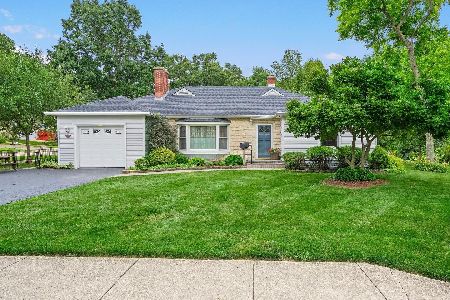
For Sale
$439,000
3 beds / 3.0 baths / 1,636 ft2
Single Family / Built: 1949
44
437 Highland Avenue, West Chicago, Illinois 60185
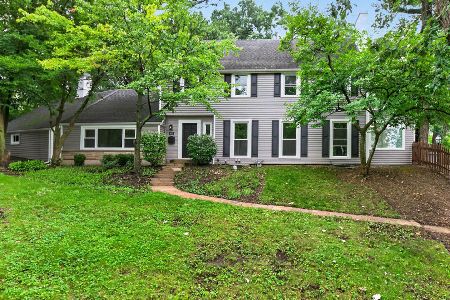
For Sale
$544,000
4 beds / 2.2 baths / 2,550 ft2
Single Family / Built: 1918
2
122 Oakwood Avenue, West Chicago, Illinois 60185
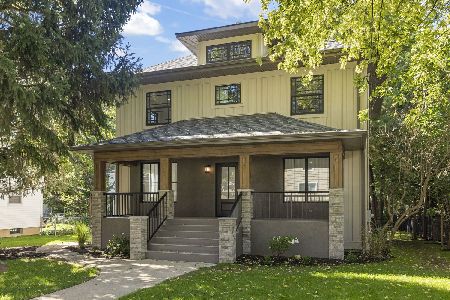
For Sale
$879,000
6 beds / 4.0 baths / 4,333 ft2
Single Family / Built: 1909
18
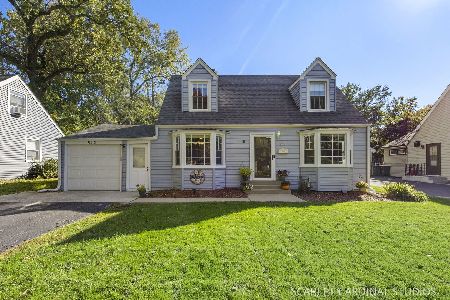
513 Fremont Street, West Chicago, Illinois 60185
For Sale
$329,000
3 beds / 2.0 baths / 1,104 ft2
Single Family / Built: 1948
17
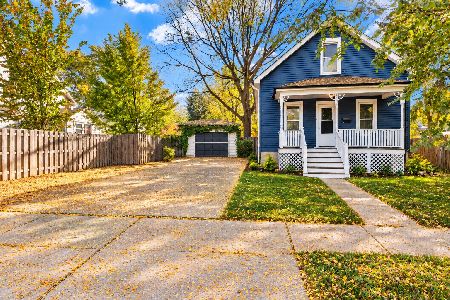
113 Oakwood Avenue, West Chicago, Illinois 60185
For Sale
$225,000
3 beds / 1.1 baths / 984 ft2
Single Family / Built: 1898
16
Nearby Sold Comparables
229 York Avenue, West Chicago, Illinois 60185

Sold
$99,000
4 beds / 2.0 baths / 1,525 ft2
Single Family / Built: 1872
6270
229 York Avenue, West Chicago, Illinois 60185

Sold
$296,000
4 beds / 2.0 baths / 1,800 ft2
Single Family / Built: 1872
1997
236 York Avenue, West Chicago, Illinois 60185
Sold
$234,900
4 beds / 2.0 baths / 1,284 ft2
Single Family / Built: 1909
3068
236 York Avenue, West Chicago, Illinois 60185

Sold
$255,000
4 beds / 2.0 baths / 1,284 ft2
Single Family / Built: 1909
2319
330 Sophia Street, West Chicago, Illinois 60185
Sold
$328,900
4 beds / 2.2 baths / 2,368 ft2
Single Family / Built: 1911
2923
Contact Agent
Listing Provided By
Church Building Consultants
