

2296 Techny Road, Northbrook, Illinois 60062
Sorry, we are updating photos, please update this page in 15 minutes
$410,000
|
Sold
|
|
| Status: | Closed |
| Sqft: | 1,648 |
| Cost/Sqft: | $254 |
| Beds: | 3 |
| Baths: | 2 |
| Year Built: | 1950 |
| Property Taxes: | $5,768 |
| Days On Market: | 4085 |
| Lot Size: | 0,25 |
Description
Meticulously renovated home with clean modern lines. Kitchen is gray and white with stainless steel and quartz, great light and room for a kitchen table. Tastefully remodeled baths, master feels like restoration hardware and the large hall bath is European chic. Three great size bedrooms. Master suite overlooks zen like patio and garden. Family room with vaulted ceilings, fireplace and patio doors leading to three season sunroom. Huge back yard with wooden tiled patio, vegetable garden and large lawn. 4 car garage or 2 car garage and rec room/work area.
Property Specifics
| Single Family | |
| — | |
| Ranch | |
| 1950 | |
| None | |
| Brick | |
| — | |
| — | |
| No | |
| 0.25 |
| Cook | |
| — | |
| 0 / Not Applicable | |
| None | |
| Lake Michigan | |
| Public Sewer | |
| Central Air | |
| Natural Gas, Forced Air | |
| 09023058 | |
| 04162110180000 |
Nearby Schools
| NAME: | DISTRICT: | DISTANCE: | |
|---|---|---|---|
|
Grade School
Wescott Elementary School |
30 | — | |
|
Middle School
Maple School |
30 | Not in DB | |
|
High School
Glenbrook North High School |
225 | Not in DB | |
Property History
| DATE: | EVENT: | PRICE: | SOURCE: |
|---|---|---|---|
| 22 May, 2015 | Sold | $255,000 | MRED MLS |
| 13 May, 2015 | Under contract | $334,000 | MRED MLS |
| — | Last price change | $349,000 | MRED MLS |
| 28 Oct, 2014 | Listed for sale | $389,000 | MRED MLS |
| 18 Sep, 2015 | Sold | $410,000 | MRED MLS |
| 1 Sep, 2015 | Under contract | $419,000 | MRED MLS |
| 27 Aug, 2015 | Listed for sale | $419,000 | MRED MLS |
| 1 Jul, 2021 | Sold | $456,000 | MRED MLS |
| 27 Apr, 2021 | Under contract | $449,000 | MRED MLS |
| 24 Apr, 2021 | Listed for sale | $449,000 | MRED MLS |
Sorry, we are updating photos, please update this page in 15 minutes
Room Specifics
All Bedroom Info:
Total Bedrooms: 3
Bedrooms Above Ground: 3
Bedrooms Below Ground: 0
Total Bedrooms: 3
Bedrooms Above Ground: 3
Bedrooms Below Ground: 0
Second Bedroom Info:
Dimensions: —
Location: —Dimensions: —
Floor Type: Hardwood
Third Bedroom Info:
Dimensions: —
Location: —Dimensions: —
Floor Type: Hardwood
Bathroom Info:
Full Bathrooms: 2
Partial Bathrooms: 0Full Bathrooms: 2
Bathroom Amenities: —
Bathroom in Basement: 0
Dining Room Info:
Dimensions: —
Location: —Dimensions: —
Floor Type: Hardwood
Kitchen Info:
Dimensions: —
Location: —Dimensions: —
Floor Type: Porcelain Tile
Laundry Room Info:
Dimensions: —
Location: —Dimensions: —
Floor Type: Other
Living Room Info:
Dimensions: —
Location: —Dimensions: —
Floor Type: Hardwood
Family Room Info:
Dimensions: —
Location: —Dimensions: —
Floor Type: Hardwood
Additional Rooms Info:
Rooms: Sun Room
Basement: NoneRooms: Sun Room
Other Specifics
| 3 | |
| — | |
| Garage | |
| — | |
| — | |
| — | |
| — | |
| — | |
| 79 X 141 | |
| — | |
| Full | |
| Hardwood Floors, First Floor Laundry, First Floor Full Bath | |
| — | |
| Not in DB | |
| — | |
| — | |
| — |
Tax History
| Year | Property Taxes |
|---|---|
| 2015 | $5,768 |
| 2021 | $7,926 |
Contact Agent
Nearby Similar Homes
2272 Asbury Road, Northbrook, Illinois 60062

For Sale
$849,900
5 beds / 3.1 baths / 2,626 ft2
Single Family / Built: 1951
11
2068 Butternut Lane, Northbrook, Illinois 60062

For Sale
$1,250,000
4 beds / 4.1 baths / 3,634 ft2
Single Family / Built: 1968
35
2626 Farnsworth Lane, Northbrook, Illinois 60062
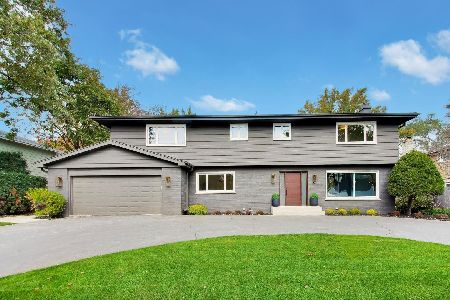
For Sale
$1,499,900
5 beds / 3.1 baths / 4,700 ft2
Single Family / Built: 1967
5
2536 Oak Avenue, Northbrook, Illinois 60062

For Sale
$1,599,000
4 beds / 4.1 baths / 3,288 ft2
Single Family / Built: 2019
77
2624 Prince Street, Northbrook, Illinois 60062

For Sale
$1,975,000
4 beds / 5.1 baths / 4,655 ft2
Single Family / Built: 1984
45
Nearby Sold Comparables
2296 Techny Road, Northbrook, Illinois 60062

Sold
$334,000
3 beds / 2.0 baths / 0 ft2
Single Family / Built: 1950
4388
2296 Techny Road, Northbrook, Illinois 60062

Sold
$449,000
3 beds / 2.0 baths / 1,648 ft2
Single Family / Built: 1950
2018
2308 Techny Road, Northbrook, Illinois 60062
Sold
$247,000
2 beds / 1.1 baths / 0 ft2
Single Family / Built: 1947
6002
2283 Bellevue Place, Northbrook, Illinois 60062
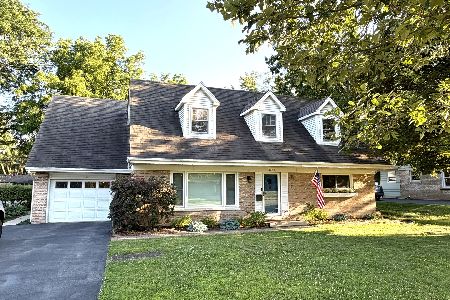
Sold
$699,000
4 beds / 2.0 baths / 2,700 ft2
Single Family / Built: 1952
109
2311 Bellevue Place, Northbrook, Illinois 60062

Sold
$1,389,000
4 beds / 4.1 baths / 4,040 ft2
Single Family / Built: 2021
2111
2324 Techny Road, Northbrook, Illinois 60062
Sold
$584,900
4 beds / 3.1 baths / 3,649 ft2
Single Family / Built: 2007
4470
Contact Agent
Listing Provided By
@properties
