

2298 Grande Trail Court, Yorkville, Illinois 60560
Subdivision > Grande Reserve
Sorry, we are updating photos, please update this page in 15 minutes
$274,000
|
Sold
|
|
| Status: | Closed |
| Sqft: | 2,496 |
| Cost/Sqft: | $110 |
| Beds: | 5 |
| Baths: | 3 |
| Year Built: | 2018 |
| Property Taxes: | $6,813 |
| Days On Market: | 2688 |
| Lot Size: | 0,26 |
Description
Welcome to this open floorplan like new home on a cul de sac in the highly sought after Grande Reserve pool and clubhouse community. Flex room on the first floor as you enter in that flows into the family room and kitchen and breakfast area. Abundant cabinet and counter space along with generous sized eating area. Bedroom on first floor can be used as a bedroom, den, playroom- so much functionality. Second story includes 4 large bedrooms with plenty of closet space. Oversized master with abundant closet space, private bath retreat and tons of natural light. Fantastic location with onsite school, close to shopping and minutes to I-88!
Property Specifics
| Single Family | |
| — | |
| — | |
| 2018 | |
| Full | |
| Vinyl Siding, Brick | |
| Asphalt | |
| — | |
| No | |
| 0.26 |
| Kendall | |
| Grande Reserve | |
| 85 / Monthly | |
| Clubhouse, Pool | |
| Public | |
| Public Sewer | |
| Central Air | |
| Natural Gas, Forced Air | |
| 10438289 | |
| 0214455019 |
Nearby Schools
| NAME: | DISTRICT: | DISTANCE: | |
|---|---|---|---|
|
Grade School
Grande Reserve Elementary School |
115 | — | |
|
Middle School
Yorkville Intermediate School |
115 | Not in DB | |
|
High School
Yorkville High School |
115 | Not in DB | |
Property History
| DATE: | EVENT: | PRICE: | SOURCE: |
|---|---|---|---|
| 26 Aug, 2019 | Sold | $274,000 | MRED MLS |
| 10 Jul, 2019 | Under contract | $275,000 | MRED MLS |
| 2 Jul, 2019 | Listed for sale | $275,000 | MRED MLS |
Sorry, we are updating photos, please update this page in 15 minutes
Room Specifics
All Bedroom Info:
Total Bedrooms: 5
Bedrooms Above Ground: 5
Bedrooms Below Ground: 0
Total Bedrooms: 5
Bedrooms Above Ground: 5
Bedrooms Below Ground: 0
Second Bedroom Info:
Dimensions: —
Location: —Dimensions: —
Floor Type: Carpet
Third Bedroom Info:
Dimensions: —
Location: —Dimensions: —
Floor Type: Carpet
Fourth Bedroom Info:
Dimensions: —
Location: —Dimensions: —
Floor Type: Carpet
Bathroom Info:
Full Bathrooms: 3
Partial Bathrooms: 1Full Bathrooms: 3
Bathroom Amenities: Double Sink
Bathroom in Basement: 0
Kitchen Info:
Dimensions: —
Location: —Dimensions: —
Floor Type: Vinyl
Features: Eating Area-Breakfast Bar, Eating Area-Table Space, Island
Living Room Info:
Dimensions: —
Location: —Dimensions: —
Floor Type: Carpet
Family Room Info:
Dimensions: —
Location: —Dimensions: —
Floor Type: Carpet
Additional Rooms Info:
Rooms: Bedroom 5, Breakfast Room
Basement: FullRooms: Bedroom 5, Breakfast Room
Other Specifics
| 2 | |
| Concrete Perimeter | |
| Garage | |
| — | |
| — | |
| — | |
| — | |
| — | |
| 11212 | |
| — | |
| Full | |
| First Floor Bedroom, Second Floor Laundry, Walk-In Closet(s) | |
| Range, Microwave, Dishwasher, Refrigerator, Washer, Dryer, Disposal, Stainless Steel Appliance(s) | |
| Not in DB | |
| Clubhouse, Pool, Sidewalks, Street Lights, Street Paved | |
| — | |
| — |
Tax History
| Year | Property Taxes |
|---|---|
| 2019 | $6,813 |
Contact Agent
Nearby Similar Homes
2775 Hobbs Court, Yorkville, Illinois 60560
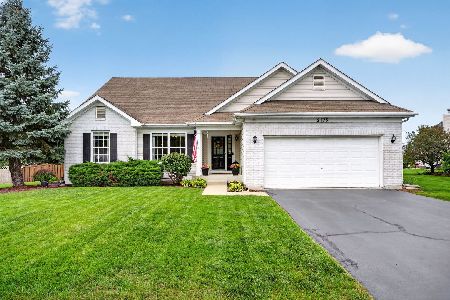
For Sale
$475,000
3 beds / 3.0 baths / 3,248 ft2
Single Family / Built: 2005
40
3011 Constitution Way, Yorkville, Illinois 60560
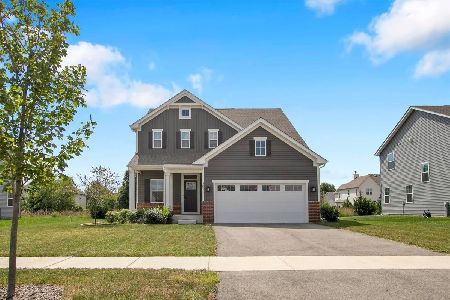
For Sale
$465,000
3 beds / 2.1 baths / 2,144 ft2
Single Family / Built: 2024
54
3079 Grande Trail, Yorkville, Illinois 60560
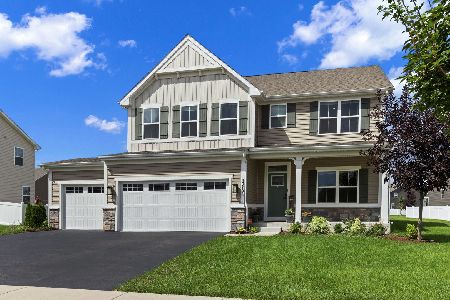
For Sale
$499,000
5 beds / 3.0 baths / 2,718 ft2
Single Family / Built: 2022
69
Nearby Sold Comparables
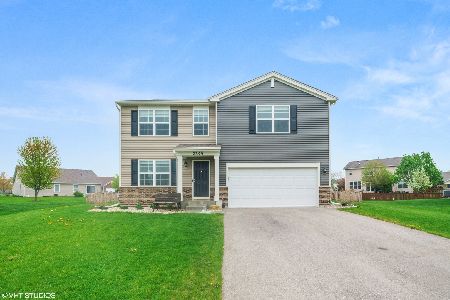
2321 Hobbs Lane, Yorkville, Illinois 60560

Sold
$189,900
3 beds / 2.0 baths / 1,810 ft2
Single Family / Built: 2005
6418
Contact Agent
Listing Provided By
john greene, Realtor
