

22W333 Glen Park Road, Glen Ellyn, Illinois 60137


$851,000
|
Sold
|
|
| Status: | Closed |
| Sqft: | 2,463 |
| Cost/Sqft: | $304 |
| Beds: | 3 |
| Baths: | 3 |
| Year Built: | 1965 |
| Property Taxes: | $16,948 |
| Days On Market: | 69 |
| Lot Size: | 0,95 |
Description
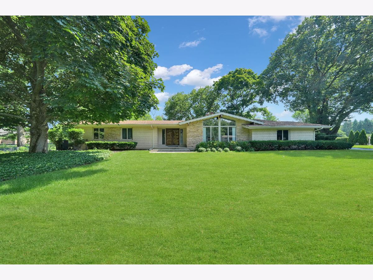
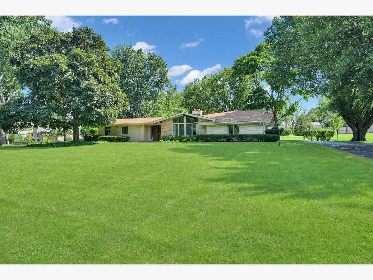
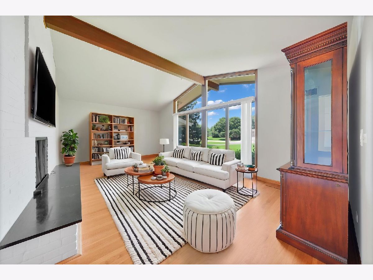
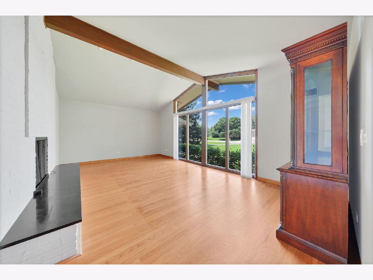
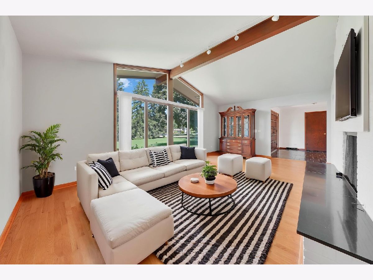
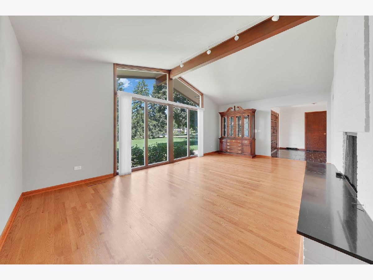
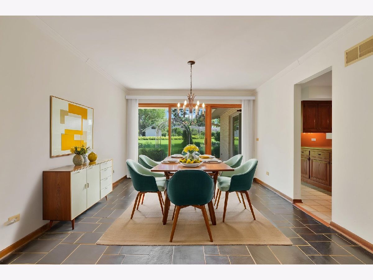
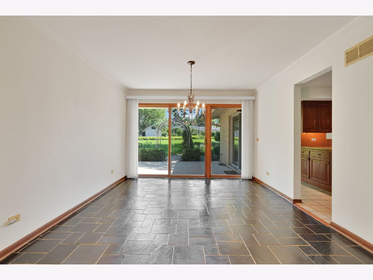
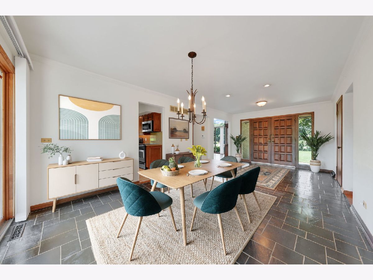
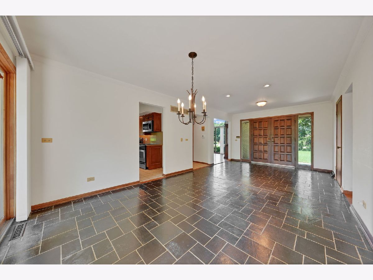
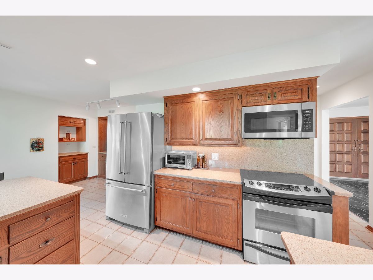
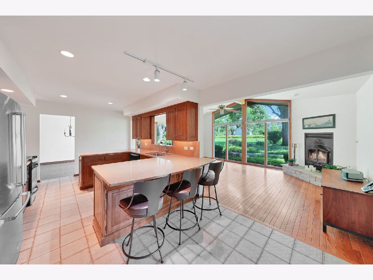
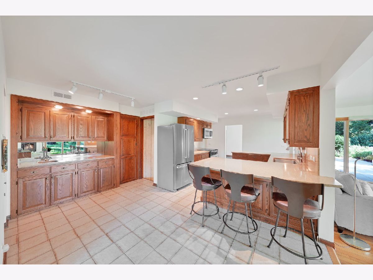
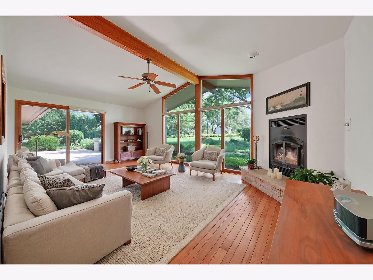
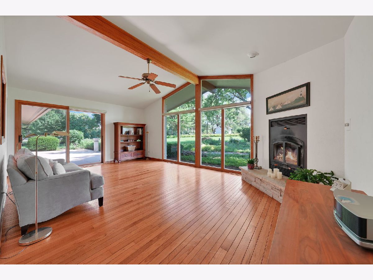
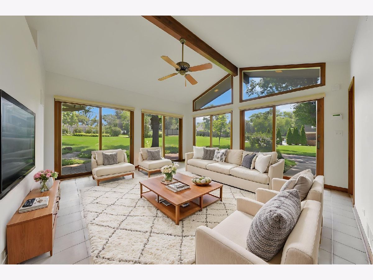
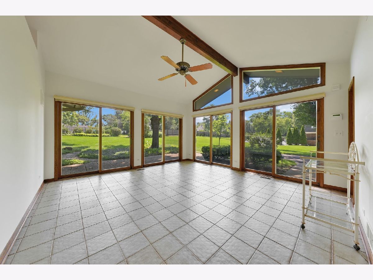
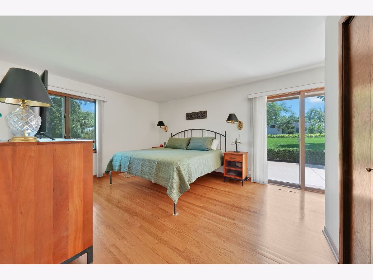
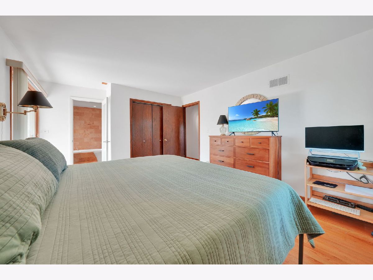
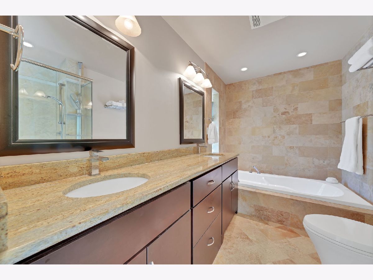
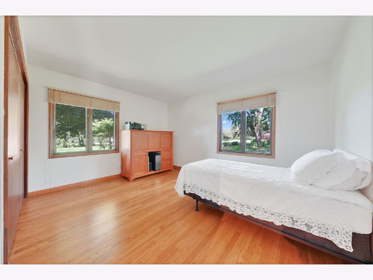
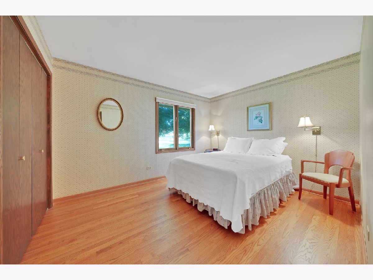
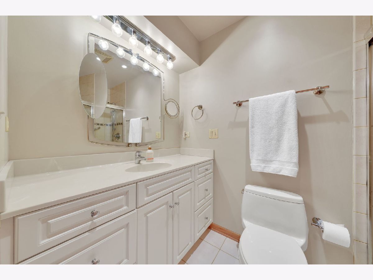
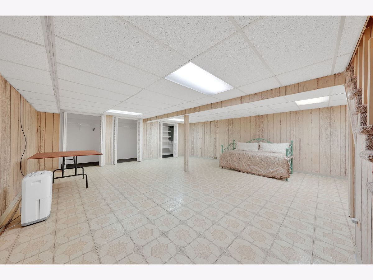
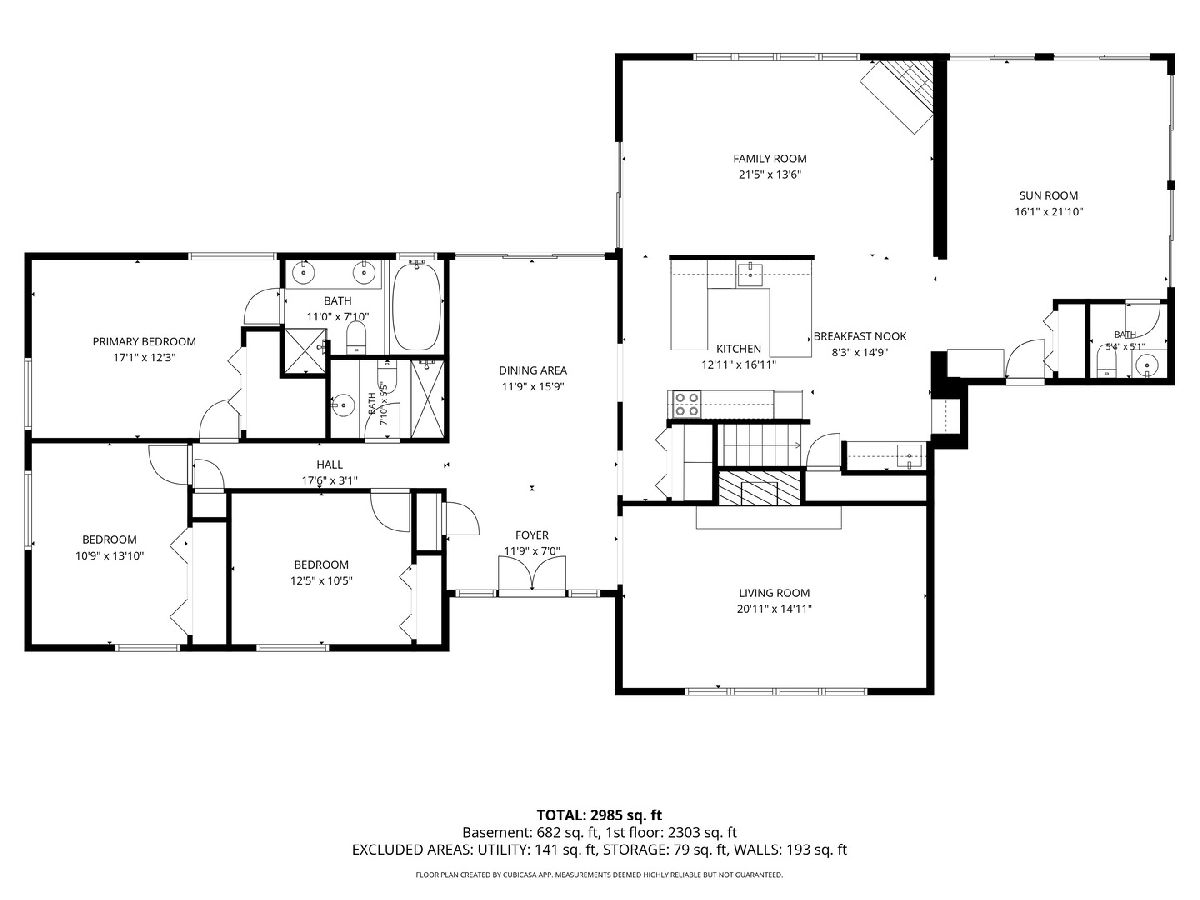
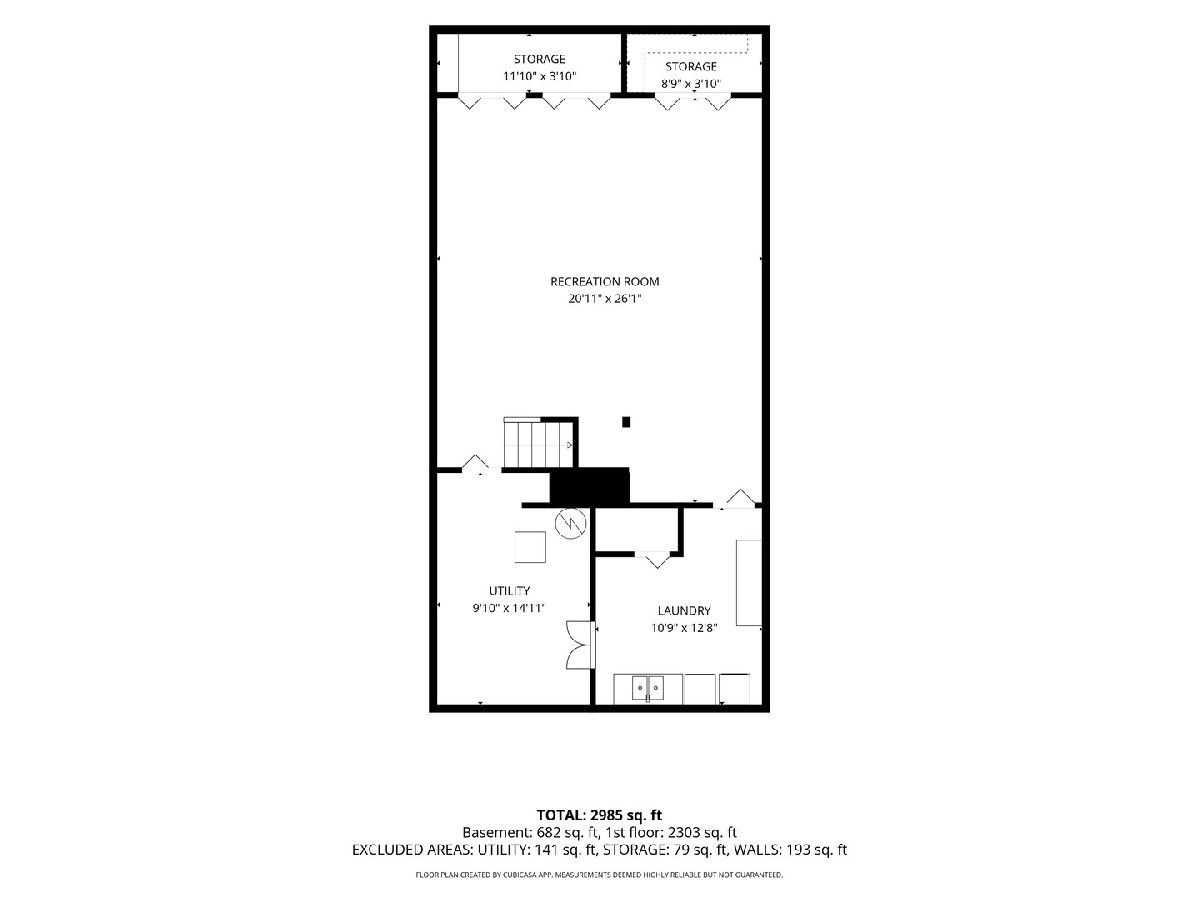
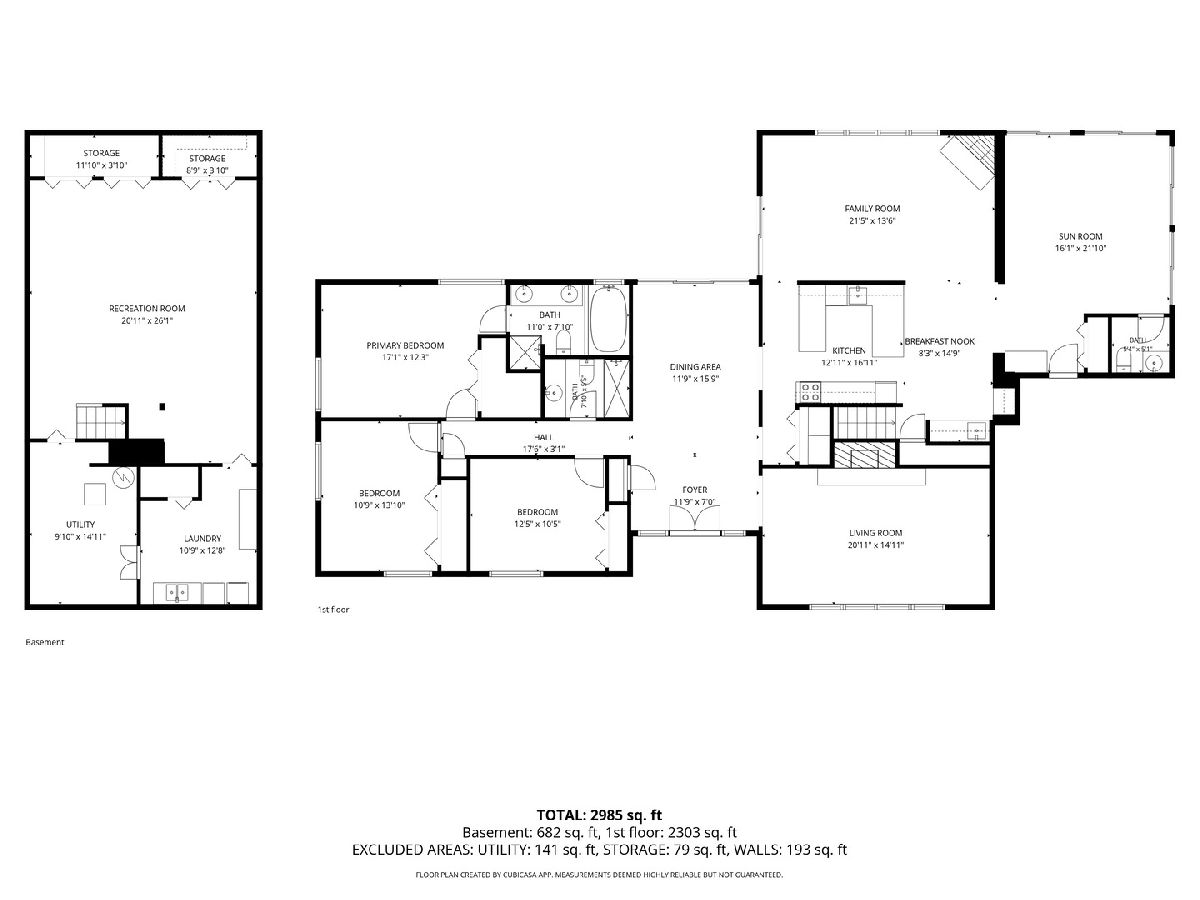
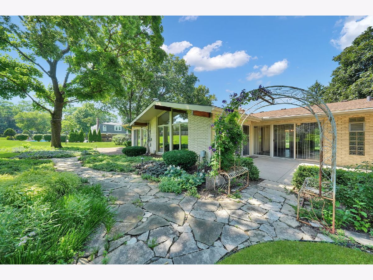
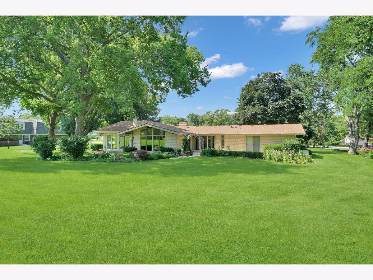
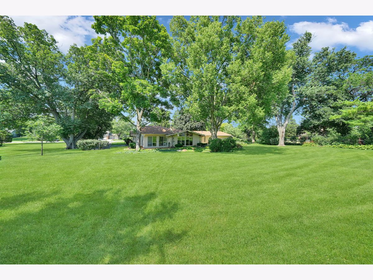
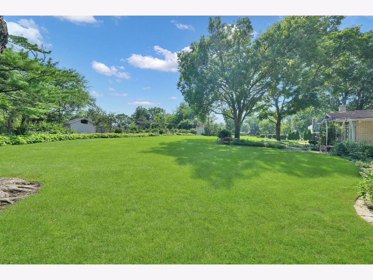
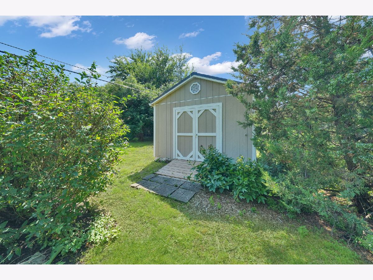
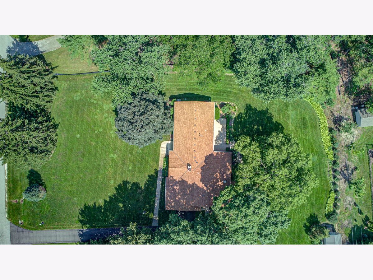
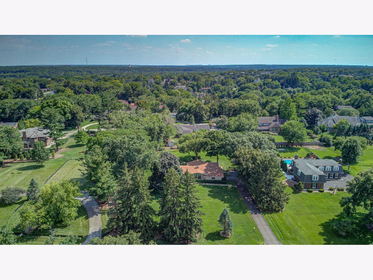
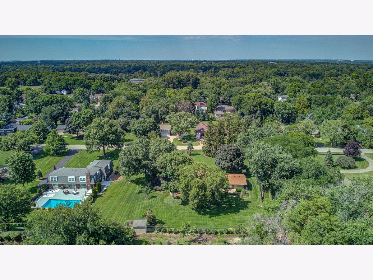
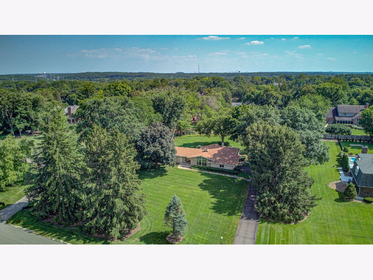
WELCOME HOME to your sprawling ranch in prestigious Glen Park Estates! Set on nearly an acre lot in one of Glen Ellyn's most sought-after neighborhoods, this mid-century beauty will captivate you with its timeless elegance & functionality. Step thru the front, solid wood, custom double doors, and you will be greeted by a multi-functional entryway w/ slate floors that flow into the dining room. The placement of the dining room allows for indoor-outdoor dining through the multiple sliding doors that open directly to the patio. The formal living room will wow you w/ its cathedral ceilings, floor-to-ceiling windows, exposed wood beam, hardwood floors, & brick fireplace. The fully-equipped kitchen opens to the family room which is a picture of serenity - offering expansive views of the backyard w/ its lush landscaping & mature trees. The family room also boasts a wood-burning fireplace that uses a sealed firebox & internal blowers to warm all adjacent rooms. The sunroom is a delight, drenched w/ natural light & offering a versatile space for gatherings. On the other side of this rambling ranch, you will find a spacious primary bedroom w/ access to the backyard, as well as an updated primary bathroom w/ whirlpool tub & separate shower. Two other generously-sized bedrooms & another full bath complete this wing of the house. Downstairs, the large open basement provides plenty of square footage for limitless possibilities, including adding a 4th bedroom & bath, or creating a recreation room, theater room, or workout area. Other highlights include: automatic window shades, security alarm system, Generac whole house generator, back-up sump pump, newer roof, automatic in-ground sprinklers, drainage system, & storage shed. Situated within the award-winning Glen Ellyn school districts. Conveniently located minutes to downtown Glen Ellyn, local shopping, dining, schools, parks, & medical care facilities. This house offers a rare combination of a classic home with plenty of square footage, land acreage, and privacy, plus excellent schools, a desirable neighborhood, and a convenient location, all in one. Come and see your new home!
Property Specifics
| Single Family | |
| — | |
| — | |
| 1965 | |
| — | |
| — | |
| No | |
| 0.95 |
| — | |
| Glen Park | |
| — / Not Applicable | |
| — | |
| — | |
| — | |
| 12699901 | |
| 0526209004 |
Nearby Schools
| NAME: | DISTRICT: | DISTANCE: | |
|---|---|---|---|
|
Grade School
Arbor View Elementary School |
89 | — | |
|
Middle School
Glen Crest Middle School |
89 | Not in DB | |
|
High School
Glenbard South High School |
87 | Not in DB | |
Property History
| DATE: | EVENT: | PRICE: | SOURCE: |
|---|---|---|---|
| 31 Jul, 2026 | Sold | $851,000 | MRED MLS |
| 14 Jul, 2026 | Under contract | $749,000 | MRED MLS |
| 10 Jul, 2026 | Listed for sale | $749,000 | MRED MLS |
Room Specifics
Total Bedrooms: 3
Bedrooms Above Ground: 3
Bedrooms Below Ground: 0
Dimensions: —
Floor Type: —
Dimensions: —
Floor Type: —
Full Bathrooms: 3
Bathroom Amenities: Whirlpool,Separate Shower,Double Sink
Bathroom in Basement: 0
Rooms: —
Basement Description: —
Other Specifics
| 2 | |
| — | |
| — | |
| — | |
| — | |
| 158x271x159x251 | |
| — | |
| — | |
| — | |
| — | |
| Not in DB | |
| — | |
| — | |
| — | |
| — |
Tax History
| Year | Property Taxes |
|---|---|
| 2026 | $16,948 |
Contact Agent
Nearby Similar Homes

Nearby Sold Comparables

Contact Agent
Listing Provided By
Mag-1 Realty
