

22W467 Winthrop Avenue, Glendale Heights, Illinois 60139
Subdivision > Glen Ellyn Countryside
Sorry, we are updating photos, please update this page in 15 minutes
$235,250
|
Sold
|
|
| Status: | Closed |
| Sqft: | 0 |
| Cost/Sqft: | — |
| Beds: | 3 |
| Baths: | 1 |
| Year Built: | 1957 |
| Property Taxes: | $6,090 |
| Days On Market: | 6725 |
| Lot Size: | 0,00 |
Description
WOW! GLEN ELLYN COUNTRYSIDE RANCH W/FULL FINISHED BSMT ON 3/4 ACRE LOT. THIS YARD WILL KNOCK YOUR SOCKS OFF! HOME IS BEAUTIFUL. HUGE COUNTRY KITCHEN W/LOADS OF OAK CABS & CTR SPACE. FULL FIN BSMT WITH BAR, FP & PLENTY OF ADDITIONAL LIVING SPACE. IF YOU ARE TIRED OF LOOKING AT BEAT UP AS-IS TROUBLED PROPERTIES, COME BE PLEASANTLY SURPRISED!!!
Property Specifics
| Single Family | |
| — | |
| Ranch | |
| 1957 | |
| Full | |
| Aluminum/Vinyl/Steel Siding, Brick | |
| Asphalt | |
| — | |
| No | |
| — |
| Du Page | |
| Glen Ellyn Countryside | |
| 0 / Not Applicable | |
| None | |
| Private Well | |
| Septic-Private | |
| Central Air | |
| Natural Gas, Forced Air | |
| 06910634 | |
| 0235112004 |
Nearby Schools
| NAME: | DISTRICT: | DISTANCE: | |
|---|---|---|---|
|
Grade School
Charles G Reskin Elementary Scho |
15 | — | |
|
Middle School
Marquardt Middle School |
15 | Not in DB | |
|
High School
Glenbard East High School |
87 | Not in DB | |
Property History
| DATE: | EVENT: | PRICE: | SOURCE: |
|---|---|---|---|
| 8 Aug, 2008 | Sold | $235,250 | MRED MLS |
| 24 Jun, 2008 | Under contract | $247,467 | MRED MLS |
| 29 May, 2008 | Listed for sale | $247,467 | MRED MLS |
| 30 Oct, 2020 | Sold | $290,000 | MRED MLS |
| 14 Sep, 2020 | Under contract | $304,900 | MRED MLS |
| 3 Sep, 2020 | Listed for sale | $304,900 | MRED MLS |
Sorry, we are updating photos, please update this page in 15 minutes
Room Specifics
All Bedroom Info:
Total Bedrooms: 3
Bedrooms Above Ground: 3
Bedrooms Below Ground: 0
Total Bedrooms: 3
Bedrooms Above Ground: 3
Bedrooms Below Ground: 0
Second Bedroom Info:
Dimensions: —
Location: —Dimensions: —
Floor Type: Carpet
Third Bedroom Info:
Dimensions: —
Location: —Dimensions: —
Floor Type: Carpet
Bathroom Info:
Full Bathrooms: 1
Partial Bathrooms: —Full Bathrooms: 1
Bathroom Amenities: —
Bathroom in Basement: 0
Kitchen Info:
Dimensions: —
Location: —Dimensions: —
Floor Type: Vinyl
Features: Eating Area-Table Space, Pantry-Closet
Laundry Room Info:
Dimensions: —
Location: —Dimensions: —
Floor Type: Other
Living Room Info:
Dimensions: —
Location: —Dimensions: —
Floor Type: Wood Laminate
Additional Rooms Info:
Rooms: Bonus Room, Den, Office, Recreation Room, Storage, Workshop
Basement: FullRooms: Bonus Room, Den, Office, Recreation Room, Storage, Workshop
Other Specifics
| 2 | |
| — | |
| Garage | |
| — | |
| — | |
| — | |
| Patio | |
| — | |
| 100X300 | |
| — | |
| None | |
| Skylight(s) | |
| Range, Microwave, Dishwasher, Refrigerator, Washer, Dryer | |
| Not in DB | |
| Clubhouse, Tennis Courts | |
| — | |
| Attached Fireplace Doors/Screen, Gas Log |
Tax History
| Year | Property Taxes |
|---|---|
| 2008 | $6,090 |
| 2020 | $7,694 |
Contact Agent
Nearby Similar Homes
1574 Highland Avenue, Glendale Heights, Illinois 60139
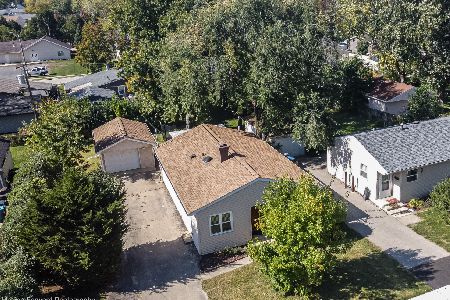
For Sale
$324,896
3 beds / 1.0 baths / 1,204 ft2
Single Family / Built: 1960
13
1578 Charles Drive, Glendale Heights, Illinois 60139
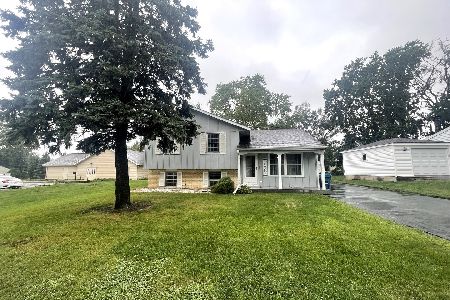
For Sale
$375,000
3 beds / 1.1 baths / 1,595 ft2
Single Family / Built: 1969
35
2N435 Pleasant Avenue, Glen Ellyn, Illinois 60137
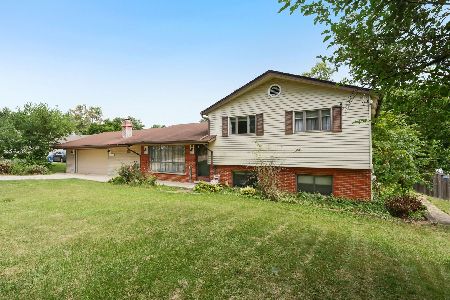
For Sale
$465,000
4 beds / 2.0 baths / 1,700 ft2
Single Family / Built: 1959
21
2N356 Euclid Avenue, Glen Ellyn, Illinois 60137
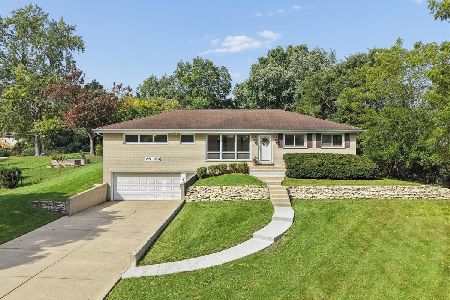
For Sale
$449,900
4 beds / 2.0 baths / 1,690 ft2
Single Family / Built: 1961
26
2n314 Euclid Avenue, Glen Ellyn, Illinois 60137
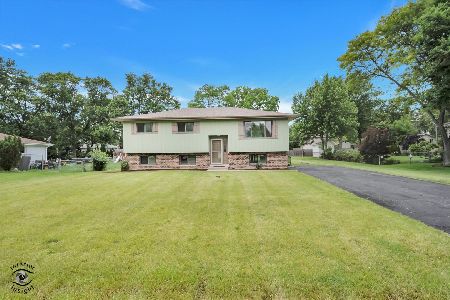
For Sale
$475,000
5 beds / 2.0 baths / 2,168 ft2
Single Family / Built: 1989
127
706 Armitage Avenue, Glendale Heights, Illinois 60139

For Sale
$399,900
3 beds / 2.0 baths / 1,848 ft2
Single Family / Built: 1969
47
Nearby Sold Comparables
22W467 Winthrop Avenue, Glendale Heights, Illinois 60139

Sold
$304,900
3 beds / 1.0 baths / 1,008 ft2
Single Family / Built: 1957
2245
571 Winthrop Avenue, Glendale Heights, Illinois 60139

Sold
$539,900
4 beds / 2.1 baths / 2,738 ft2
Single Family / Built: 2016
594
571 Winthrop Avenue, Glendale Heights, Illinois 60139

Sold
$86,000
3 beds / 1.0 baths / 864 ft2
Single Family / Built: 1957
4117
571 Winthrop Avenue, Glendale Heights, Illinois 60139
Sold
$364,900
4 beds / 2.1 baths / 1,893 ft2
Single Family / Built: 2016
3773
555 Winthrop Avenue, Glendale Heights, Illinois 60139
Sold
$249,900
3 beds / 2.0 baths / 2,200 ft2
Single Family / Built: 1954
7016
1507 Larry Lane, Glendale Heights, Illinois 60139
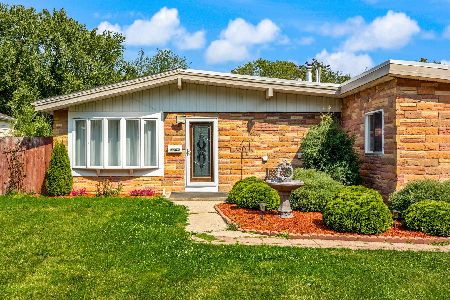
Sold
$329,999
3 beds / 2.0 baths / 1,200 ft2
Single Family / Built: 1960
1155
Contact Agent
Listing Provided By
RE/MAX Accord
