

22W500 Lakeside Drive, Glen Ellyn, Illinois 60137
Subdivision > Arboretum Estates
Sorry, we are updating photos, please update this page in 15 minutes
$305,000
|
Sold
|
|
| Status: | Closed |
| Sqft: | 2,038 |
| Cost/Sqft: | $152 |
| Beds: | 3 |
| Baths: | 3 |
| Year Built: | 1991 |
| Property Taxes: | $8,100 |
| Days On Market: | 5044 |
| Lot Size: | 0,00 |
Description
Elegant 3BR Townhome in desirable Arboretum Estates.Many upgrades.Custom paint throughout. Eat-in Kit w/42" cab,Kohler sink & Moen fixtures, Jenn Aire appls. Vault ceiling in LR & woodbrng FP.Pillars offer drama & elegance to DR w/tray ceiling.1st flr Den/Office w/French doors.Lux Master w/soaking tub & sep shower, 3 WIC! Part fin bsmt w/Rec Room,storage. Upgrade New 2 unit zoned AC. Deck offers serene view of pond.
Property Specifics
| Condos/Townhomes | |
| 2 | |
| — | |
| 1991 | |
| Full | |
| Brick, Cedar | |
| Asphalt | |
| C | |
| No | |
| — |
| Du Page | |
| Arboretum Estates | |
| 330 / Monthly | |
| Insurance, Exterior Maintenance, Lawn Care, Scavenger, Snow Removal | |
| Lake Michigan | |
| Public Sewer | |
| Central Air, Zoned | |
| Natural Gas, Forced Air | |
| 08246955 | |
| 0526307041 |
Nearby Schools
| NAME: | DISTRICT: | DISTANCE: | |
|---|---|---|---|
|
Grade School
Westfield Elementary School |
89 | — | |
|
Middle School
Glen Crest Middle School |
89 | Not in DB | |
|
High School
Glenbard South High School |
87 | Not in DB | |
Property History
| DATE: | EVENT: | PRICE: | SOURCE: |
|---|---|---|---|
| 6 Sep, 2013 | Sold | $305,000 | MRED MLS |
| 24 Apr, 2013 | Under contract | $309,900 | MRED MLS |
| — | Last price change | $314,900 | MRED MLS |
| 10 Jan, 2013 | Listed for sale | $324,900 | MRED MLS |
Sorry, we are updating photos, please update this page in 15 minutes
Room Specifics
All Bedroom Info:
Total Bedrooms: 3
Bedrooms Above Ground: 3
Bedrooms Below Ground: 0
Total Bedrooms: 3
Bedrooms Above Ground: 3
Bedrooms Below Ground: 0
Second Bedroom Info:
Dimensions: —
Location: —Dimensions: —
Floor Type: Carpet
Third Bedroom Info:
Dimensions: —
Location: —Dimensions: —
Floor Type: Carpet
Bathroom Info:
Full Bathrooms: 3
Partial Bathrooms: 1Full Bathrooms: 3
Bathroom Amenities: Separate Shower
Bathroom in Basement: 0
Dining Room Info:
Dimensions: —
Location: —Dimensions: —
Floor Type: Hardwood
Kitchen Info:
Dimensions: —
Location: —Dimensions: —
Floor Type: Ceramic Tile
Features: Eating Area-Breakfast Bar
Living Room Info:
Dimensions: —
Location: —Dimensions: —
Floor Type: Hardwood
Additional Rooms Info:
Rooms: Breakfast Room, Den
Basement: FullRooms: Breakfast Room, Den
Other Specifics
| 2 | |
| Concrete Perimeter | |
| Garage | |
| — | |
| — | |
| — | |
| Deck | |
| Common Grounds, Cul-De-Sac, Landscaped, Pond(s), Wooded | |
| COMM | |
| — | |
| Full | |
| Vaulted/Cathedral Ceilings, Hardwood Floors, Laundry Hook-Up in Unit, Storage | |
| Range, Dishwasher, Refrigerator, Washer, Dryer, Disposal | |
| Not in DB | |
| — | |
| Park | |
| Wood Burning, Gas Log |
Tax History
| Year | Property Taxes |
|---|---|
| 2013 | $8,100 |
Contact Agent
Nearby Similar Homes
22W517 Parkview Drive, Glen Ellyn, Illinois 60137
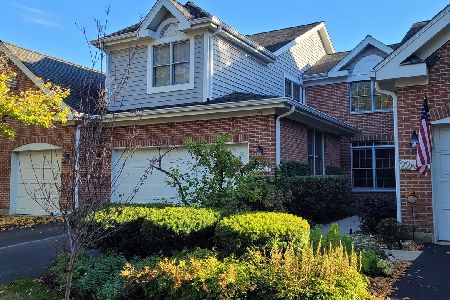
For Sale
$450,000
3 beds / 2.1 baths / 2,058 ft2
Condos/Townhomes / Built: 1994
17
2S729 Parkview Drive, Glen Ellyn, Illinois 60137
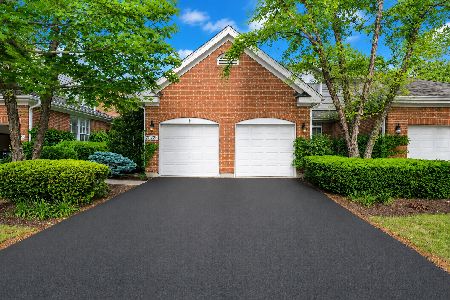
For Sale
$595,000
3 beds / 3.1 baths / 3,216 ft2
Condos/Townhomes / Built: 1995
77
Nearby Sold Comparables
22W504 Lakeside Drive, Glen Ellyn, Illinois 60137

Sold
$435,000
3 beds / 2.1 baths / 2,116 ft2
Condos/Townhomes / Built: 1993
1874
22W508 Lakeside Drive, Glen Ellyn, Illinois 60137

Sold
$429,000
2 beds / 2.1 baths / 1,935 ft2
Condos/Townhomes / Built: 1993
6454
2S736 Lakeside Drive, Glen Ellyn, Illinois 60137
Sold
$341,500
2 beds / 3.1 baths / 1,935 ft2
Condos/Townhomes / Built: 1993
5002
2S732 Lakeside Drive, Glen Ellyn, Illinois 60137
Sold
$440,000
2 beds / 3.1 baths / 2,032 ft2
Condos/Townhomes / Built: 1994
2741
2S746 Lakeside Drive, Glen Ellyn, Illinois 60137

Sold
$437,000
3 beds / 3.1 baths / 2,032 ft2
Condos/Townhomes / Built: 1993
1938
2S721 Lakeside Drive, Glen Ellyn, Illinois 60137
Sold
$439,900
3 beds / 3.1 baths / 2,693 ft2
Condos/Townhomes / Built: 1993
3136
Contact Agent
Listing Provided By
Realty Executives Premiere
