

23 Longridge Court, Buffalo Grove, Illinois 60089
Subdivision > Old Farm Village
Sorry, we are updating photos, please update this page in 15 minutes
$499,000
|
Sold
|
|
| Status: | Closed |
| Sqft: | 0 |
| Cost/Sqft: | — |
| Beds: | 4 |
| Baths: | 3 |
| Year Built: | 1986 |
| Property Taxes: | $11,035 |
| Days On Market: | 6776 |
| Lot Size: | 0,00 |
Description
Price to sell, just move in. One f the largest cul-de-sac lot in the subdivision. 2-story foyer, vaulted ceiling in living rm, newer roof, all windows, exterior paint. Hardwd flrs on 1st flr & carpet on 2nd flr. 1st flr library, kit w/ceramic flr, corian countertop, planning desk, pantry. Mstr bath w/tub, shower & WIC. Fam rm w/brick fplc, fin bsmt w/2 rec rms & wetbar. Great yd, deck & sprinkler system.
Property Specifics
| Single Family | |
| — | |
| Colonial | |
| 1986 | |
| Partial | |
| Aluminum/Vinyl/Steel Siding, Brick | |
| — | |
| COVENTRY | |
| No | |
| 0 |
| Lake | |
| Old Farm Village | |
| 0 / Not Applicable | |
| None | |
| Lake Michigan, Public | |
| Public Sewer | |
| Central Air | |
| Natural Gas, Forced Air | |
| 06853512 | |
| 15283110150000 |
Property History
| DATE: | EVENT: | PRICE: | SOURCE: |
|---|---|---|---|
| 24 Sep, 2008 | Sold | $499,000 | MRED MLS |
| 18 Aug, 2008 | Under contract | $525,000 | MRED MLS |
| — | Last price change | $542,900 | MRED MLS |
| 7 Apr, 2008 | Listed for sale | $559,900 | MRED MLS |
Sorry, we are updating photos, please update this page in 15 minutes
Room Specifics
All Bedroom Info:
Total Bedrooms: 4
Bedrooms Above Ground: 4
Bedrooms Below Ground: 0
Total Bedrooms: 4
Bedrooms Above Ground: 4
Bedrooms Below Ground: 0
Second Bedroom Info:
Dimensions: —
Location: —Dimensions: —
Floor Type: Carpet
Third Bedroom Info:
Dimensions: —
Location: —Dimensions: —
Floor Type: Carpet
Fourth Bedroom Info:
Dimensions: —
Location: —Dimensions: —
Floor Type: Carpet
Bathroom Info:
Full Bathrooms: 3
Partial Bathrooms: 1Full Bathrooms: 3
Bathroom Amenities: Separate Shower
Bathroom in Basement: 0
Dining Room Info:
Dimensions: —
Location: —Dimensions: —
Floor Type: Hardwood
Kitchen Info:
Dimensions: —
Location: —Dimensions: —
Floor Type: Other
Features: Eating Area-Table Space, Pantry-Closet
Laundry Room Info:
Dimensions: —
Location: —Dimensions: —
Floor Type: Ceramic Tile
Living Room Info:
Dimensions: —
Location: —Dimensions: —
Floor Type: Hardwood
Family Room Info:
Dimensions: —
Location: —Dimensions: —
Floor Type: Hardwood
Additional Rooms Info:
Rooms: Den, Recreation Room, Utility Room-1st Floor
Basement: PartialRooms: Den, Recreation Room, Utility Room-1st Floor
Other Specifics
| 2 | |
| — | |
| Garage | |
| — | |
| — | |
| — | |
| Deck | |
| Cul-De-Sac | |
| 50X137X111X74X48X38 | |
| — | |
| Full | |
| — | |
| Double Oven, Range, Microwave, Dishwasher, Refrigerator | |
| Not in DB | |
| Sidewalks | |
| — | |
| — |
Tax History
| Year | Property Taxes |
|---|---|
| 2008 | $11,035 |
Contact Agent
Nearby Similar Homes
16 Copperwood Drive, Buffalo Grove, Illinois 60089
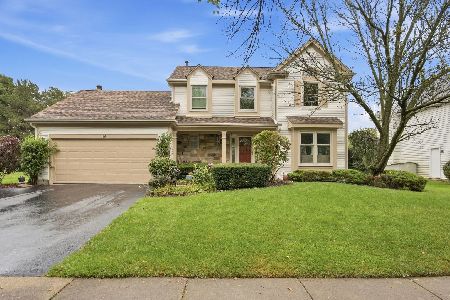
For Sale
$639,900
3 beds / 2.1 baths / 2,487 ft2
Single Family / Built: 1987
4
1002 Hobson Drive, Buffalo Grove, Illinois 60089
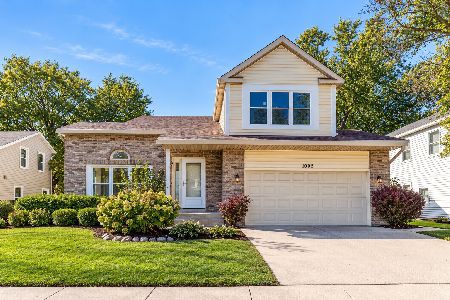
For Sale
$649,900
4 beds / 3.1 baths / 2,400 ft2
Single Family / Built: 1986
3
66 Copperwood Drive, Buffalo Grove, Illinois 60089
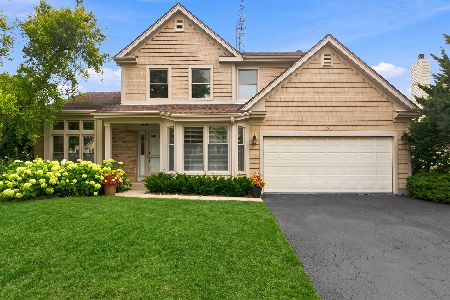
For Sale
$579,000
3 beds / 2.1 baths / 2,738 ft2
Single Family / Built: 1987
18
1309 Witney Lane, Buffalo Grove, Illinois 60089
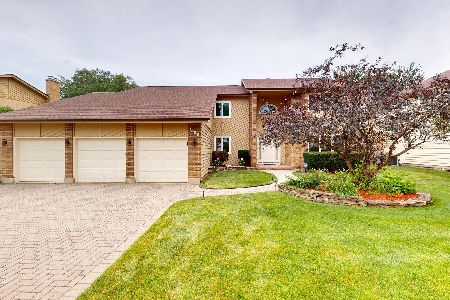
For Sale
$899,900
5 beds / 4.0 baths / 4,242 ft2
Single Family / Built: 1988
52
720 Dunhill Drive, Buffalo Grove, Illinois 60089
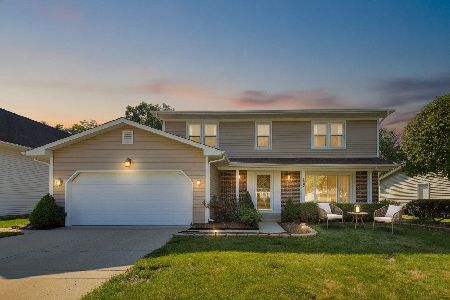
For Sale
$625,000
4 beds / 2.1 baths / 2,582 ft2
Single Family / Built: 1980
40
34 Newtown Drive, Buffalo Grove, Illinois 60089
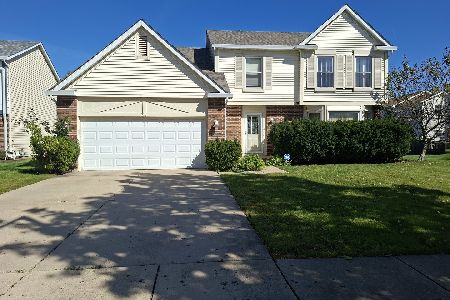
Short Sale
$426,000
4 beds / 2.1 baths / 2,802 ft2
Single Family / Built: 1987
13
Nearby Sold Comparables
29 Longridge Court, Buffalo Grove, Illinois 60089

Sold
$424,500
3 beds / 2.1 baths / 2,221 ft2
Single Family / Built: 1986
5029
75 Trotwood Court, Buffalo Grove, Illinois 60089

Sold
$575,000
4 beds / 2.1 baths / 2,252 ft2
Single Family / Built: 1985
1559
31 Dellmont Court, Buffalo Grove, Illinois 60089

Sold
$599,000
4 beds / 2.1 baths / 2,483 ft2
Single Family / Built: 1985
1734
43 Dellmont Court, Buffalo Grove, Illinois 60089
Sold
$499,500
4 beds / 2.1 baths / 2,279 ft2
Single Family / Built: 1985
4060
31 Dellmont Court, Buffalo Grove, Illinois 60089
Sold
$529,900
4 beds / 2.1 baths / 2,500 ft2
Single Family / Built: 1985
4098
Contact Agent
Listing Provided By
RE/MAX United
