

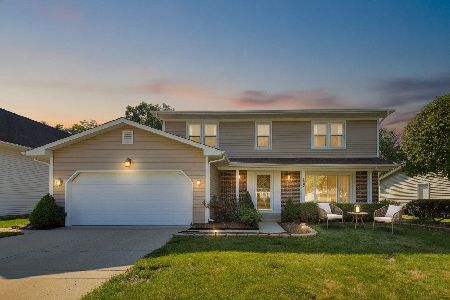
29 Longridge Court, Buffalo Grove, Illinois 60089
Subdivision > Old Farm Village
Sorry, we are updating photos, please update this page in 15 minutes
$405,000
|
Sold
|
|
| Status: | Closed |
| Sqft: | 2,221 |
| Cost/Sqft: | $191 |
| Beds: | 3 |
| Baths: | 3 |
| Year Built: | 1986 |
| Property Taxes: | $11,641 |
| Days On Market: | 5029 |
| Lot Size: | 0,00 |
Description
Do not miss this gorgeous expanded Greenhurst model in Old Farm in great location on choice cul-de-sac lot*Hardwood floors in Kitchen & Family Rm* Neutral colors thruout*Newer roof, siding, gutters, furnace and a/c*Expanded Kitchen with stainless appliances, desk & pantry*1st floor Office and Family Rm w/fireplace*Updated custom blinds throughout Great finished Basement*Sprinkler and Security Systems.
Property Specifics
| Single Family | |
| — | |
| — | |
| 1986 | |
| Full | |
| Aluminum Siding, Vinyl Siding, Brick | |
| Asphalt | |
| EXP-GREENHURST | |
| No | |
| — |
| Lake | |
| Old Farm Village | |
| 0 / Not Applicable | |
| None | |
| Lake Michigan | |
| Public Sewer | |
| Central Air | |
| Natural Gas, Forced Air | |
| 08252648 | |
| 15283110140000 |
Nearby Schools
| NAME: | DISTRICT: | DISTANCE: | |
|---|---|---|---|
|
Grade School
Earl Pritchett School |
102 | — | |
|
Middle School
Aptakisic Junior High School |
102 | Not in DB | |
|
High School
Adlai E Stevenson High School |
125 | Not in DB | |
Property History
| DATE: | EVENT: | PRICE: | SOURCE: |
|---|---|---|---|
| 1 Apr, 2013 | Sold | $405,000 | MRED MLS |
| 13 Feb, 2013 | Under contract | $424,500 | MRED MLS |
| 18 Jan, 2013 | Listed for sale | $424,500 | MRED MLS |
Sorry, we are updating photos, please update this page in 15 minutes
Room Specifics
All Bedroom Info:
Total Bedrooms: 3
Bedrooms Above Ground: 3
Bedrooms Below Ground: 0
Total Bedrooms: 3
Bedrooms Above Ground: 3
Bedrooms Below Ground: 0
Second Bedroom Info:
Dimensions: —
Location: —Dimensions: —
Floor Type: Carpet
Third Bedroom Info:
Dimensions: —
Location: —Dimensions: —
Floor Type: Carpet
Bathroom Info:
Full Bathrooms: 3
Partial Bathrooms: 1Full Bathrooms: 3
Bathroom Amenities: Handicap Shower
Bathroom in Basement: 0
Dining Room Info:
Dimensions: —
Location: —Dimensions: —
Floor Type: Carpet
Kitchen Info:
Dimensions: —
Location: —Dimensions: —
Floor Type: Hardwood
Features: Eating Area-Table Space, Pantry-Closet
Living Room Info:
Dimensions: —
Location: —Dimensions: —
Floor Type: Carpet
Family Room Info:
Dimensions: —
Location: —Dimensions: —
Floor Type: Hardwood
Additional Rooms Info:
Rooms: Den, Eating Area, Recreation Room
Basement: FullRooms: Den, Eating Area, Recreation Room
Other Specifics
| 2 | |
| Concrete Perimeter | |
| Garage | |
| — | |
| — | |
| — | |
| Storms/Screens | |
| Cul-De-Sac | |
| 129X137X40X125 | |
| — | |
| Full | |
| Hardwood Floors | |
| Double Oven, Microwave, Refrigerator, Washer, Dryer, Disposal | |
| Not in DB | |
| — | |
| — | |
| Wood Burning, Gas Starter |
Tax History
| Year | Property Taxes |
|---|---|
| 2013 | $11,641 |
Contact Agent
Nearby Similar Homes
16 Copperwood Drive, Buffalo Grove, Illinois 60089
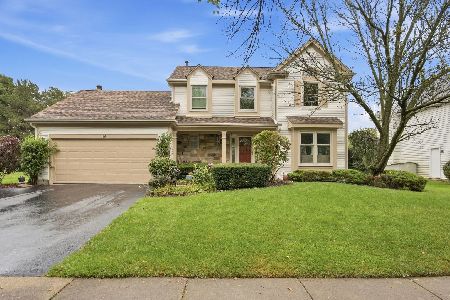
For Sale
$639,900
3 beds / 2.1 baths / 2,487 ft2
Single Family / Built: 1987
4
1002 Hobson Drive, Buffalo Grove, Illinois 60089
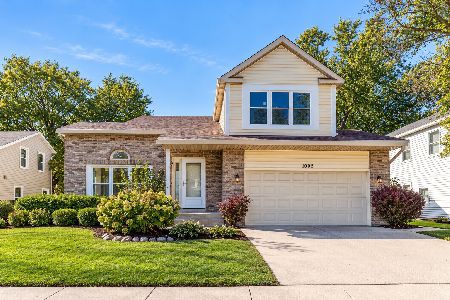
For Sale
$649,900
4 beds / 3.1 baths / 2,400 ft2
Single Family / Built: 1986
3
66 Copperwood Drive, Buffalo Grove, Illinois 60089
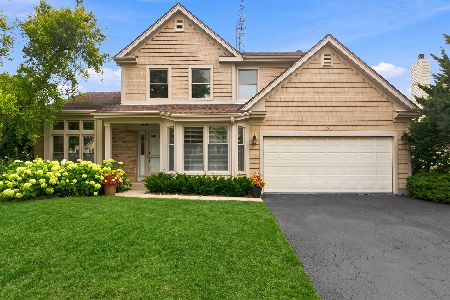
For Sale
$579,000
3 beds / 2.1 baths / 2,738 ft2
Single Family / Built: 1987
18
1309 Witney Lane, Buffalo Grove, Illinois 60089
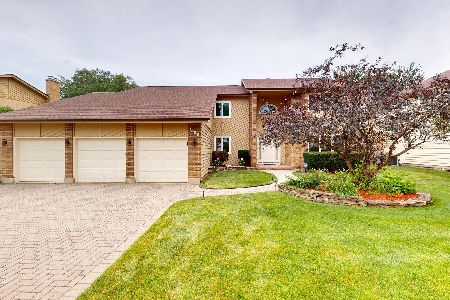
For Sale
$899,900
5 beds / 4.0 baths / 4,242 ft2
Single Family / Built: 1988
52
720 Dunhill Drive, Buffalo Grove, Illinois 60089
For Sale
$625,000
4 beds / 2.1 baths / 2,582 ft2
Single Family / Built: 1980
40
410 Lamont Terrace, Buffalo Grove, Illinois 60089

For Sale
$549,900
4 beds / 2.1 baths / 2,196 ft2
Single Family / Built: 1986
40
Nearby Sold Comparables
31 Dellmont Court, Buffalo Grove, Illinois 60089

Sold
$599,000
4 beds / 2.1 baths / 2,483 ft2
Single Family / Built: 1985
1734
31 Dellmont Court, Buffalo Grove, Illinois 60089

Sold
$529,900
4 beds / 2.1 baths / 2,500 ft2
Single Family / Built: 1985
4098
41 Longridge Court, Buffalo Grove, Illinois 60089
Sold
$500,000
4 beds / 2.1 baths / 2,220 ft2
Single Family / Built: 1985
2937
41 Longridge Court, Buffalo Grove, Illinois 60089
Sold
$375,000
3 beds / 2.1 baths / 2,220 ft2
Single Family / Built: 1985
5642
Contact Agent
Listing Provided By
Coldwell Banker Residential Brokerage
