

23 Raven Drive, Aurora, Illinois 60506
Subdivision > Blackberry Trail
Sorry, we are updating photos, please update this page in 15 minutes
$242,500
|
Sold
|
|
| Status: | Closed |
| Sqft: | 0 |
| Cost/Sqft: | — |
| Beds: | 3 |
| Baths: | 3 |
| Year Built: | 1999 |
| Property Taxes: | $7,400 |
| Days On Market: | 6333 |
| Lot Size: | 0,00 |
Description
Gorgeous brick front home on a huge lot with elaborate landscaping. min. from I88 and connections to extensive bike trails. 4 car heated garage for hobbies & storage. This home has an open bright floorplan great for entertaining. 2 story foyer with custom oak staircase. Wood and cer. flrs throughout 1st floor. Luxury master bath and BR with vault ceiling. Fin. bsmnt with wet bar & rough in for bath. WONDERFUL!
Property Specifics
| Single Family | |
| — | |
| — | |
| 1999 | |
| Full | |
| Aluminum/Vinyl/Steel Siding, Brick | |
| Asphalt | |
| STRATFORD | |
| No | |
| 0 |
| Kane | |
| Blackberry Trail | |
| 0 / Not Applicable | |
| None | |
| Public | |
| Public Sewer | |
| Central Air | |
| Natural Gas, Forced Air | |
| 07268682 | |
| 1424204010 |
Property History
| DATE: | EVENT: | PRICE: | SOURCE: |
|---|---|---|---|
| 30 Sep, 2009 | Sold | $242,500 | MRED MLS |
| 31 Aug, 2009 | Under contract | $249,900 | MRED MLS |
| — | Last price change | $259,000 | MRED MLS |
| 9 Jul, 2009 | Listed for sale | $259,000 | MRED MLS |
Sorry, we are updating photos, please update this page in 15 minutes
Room Specifics
All Bedroom Info:
Total Bedrooms: 3
Bedrooms Above Ground: 3
Bedrooms Below Ground: 0
Total Bedrooms: 3
Bedrooms Above Ground: 3
Bedrooms Below Ground: 0
Second Bedroom Info:
Dimensions: —
Location: —Dimensions: —
Floor Type: Carpet
Third Bedroom Info:
Dimensions: —
Location: —Dimensions: —
Floor Type: Carpet
Bathroom Info:
Full Bathrooms: 3
Partial Bathrooms: 1Full Bathrooms: 3
Bathroom Amenities: Whirlpool, Double Sink
Bathroom in Basement: 0
Dining Room Info:
Dimensions: —
Location: —Dimensions: —
Floor Type: Hardwood
Kitchen Info:
Dimensions: —
Location: —Dimensions: —
Floor Type: Ceramic Tile
Features: Eating Area-Table Space, Island, Pantry-Closet
Laundry Room Info:
Dimensions: —
Location: —Dimensions: —
Floor Type: Vinyl
Living Room Info:
Dimensions: —
Location: —Dimensions: —
Floor Type: Hardwood
Family Room Info:
Dimensions: —
Location: —Dimensions: —
Floor Type: Hardwood
Additional Rooms Info:
Rooms: Foyer, Utility Room-2nd Floor
Basement: FullRooms: Foyer, Utility Room-2nd Floor
Other Specifics
| 4 | |
| Concrete Perimeter | |
| Garage | |
| — | |
| — | |
| — | |
| Deck, Hot Tub | |
| Fenced Yard, Forest Preserve Adjacent, Pond(s) | |
| 35X165X83X102X159 | |
| — | |
| Full | |
| Vaulted/Cathedral Ceilings, Hot Tub, Bar-Wet | |
| Range, Microwave, Dishwasher, Bar Fridge, Washer, Dryer, Disposal | |
| Not in DB | |
| Sidewalks, Street Lights, Street Paved | |
| — | |
| Gas Log, Gas Starter |
Tax History
| Year | Property Taxes |
|---|---|
| 2009 | $7,400 |
Contact Agent
Nearby Similar Homes
7S339 Midfield Drive, Aurora, Illinois 60506
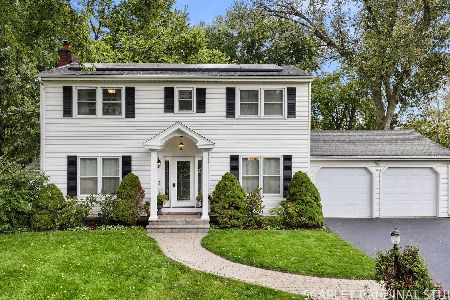
For Sale
$469,000
4 beds / 2.1 baths / 2,131 ft2
Single Family / Built: 1964
31
2415 Bradford Drive, Aurora, Illinois 60506
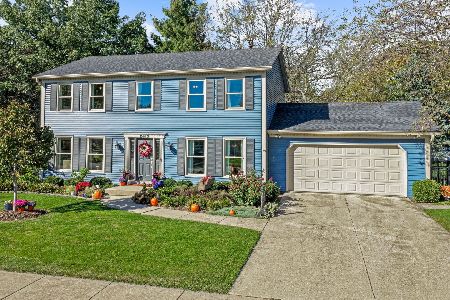
For Sale
$430,000
4 beds / 2.2 baths / 2,128 ft2
Single Family / Built: 1976
20
2560 Surrey Court, Aurora, Illinois 60506

For Sale
$549,900
4 beds / 3.1 baths / 2,652 ft2
Single Family / Built: 1995
54
3075 Trillium Court, Aurora, Illinois 60506
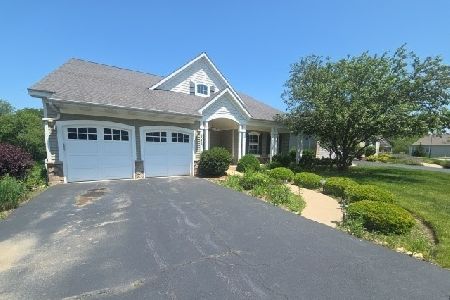
Foreclosure
$456,000
3 beds / 2.2 baths / 0 ft2
Single Family / Built: 2007
163
Nearby Sold Comparables
27 Raven Drive, Aurora, Illinois 60506

Sold
$399,900
3 beds / 2.1 baths / 1,867 ft2
Single Family / Built: 2003
572
20 Raven Drive, Aurora, Illinois 60506

Sold
$234,900
3 beds / 2.1 baths / 1,925 ft2
Single Family / Built: 2000
4583
35 Hankes Road, Aurora, Illinois 60506
Sold
$225,000
3 beds / 2.1 baths / 1,900 ft2
Single Family / Built: 2002
4962
39 Hankes Road, Aurora, Illinois 60506
Sold
$219,900
3 beds / 2.1 baths / 1,773 ft2
Single Family / Built: 1999
4465
39 Hankes Road, Aurora, Illinois 60506

Sold
$264,500
3 beds / 2.1 baths / 1,773 ft2
Single Family / Built: 1999
2430
Contact Agent
Listing Provided By
Andrea Heeg Real Estate LLC
