

23 Walnut Drive, Lake In The Hills, Illinois 60156
$169,911
|
Sold
|
|
| Status: | Closed |
| Sqft: | 1,554 |
| Cost/Sqft: | $109 |
| Beds: | 4 |
| Baths: | 2 |
| Year Built: | 1953 |
| Property Taxes: | $3,461 |
| Days On Market: | 3190 |
| Lot Size: | 0,00 |
Description
This home has it all including a compelling price. It has 4 bedrooms, main floor master, 2 full baths, a front sun porch, a huge sunny family room, updated kitchen with stainless appliances and granite. It has hardwood floors and updated baths. The location is exceptional but taxes are very low. It is just a few blocks from Indian Trail Beach Park and yet just minutes to fabulous shopping on Algonquin Rd. It has easy access to the 90 and Metra. Great mechanics with newer furnace, water heater and roof. Newer 1 1/2 car garage, extended patio, sun porch and huge sunny family room. Very private lot with professional landscaping, storage shed and beautiful trees. What else could you ask for? Call today for an appointment.
Property Specifics
| Single Family | |
| — | |
| Cape Cod | |
| 1953 | |
| Partial | |
| Vinyl Siding | |
| Asphalt | |
| — | |
| No | |
| — |
| Mc Henry | |
| Lake In The Hills Estates | |
| 0 / Not Applicable | |
| None | |
| Public | |
| Public Sewer | |
| Window/Wall Units - 3+ | |
| Natural Gas | |
| 09847734 | |
| 1929277011 |
Property History
| DATE: | EVENT: | PRICE: | SOURCE: |
|---|---|---|---|
| 19 Mar, 2018 | Sold | $169,911 | MRED MLS |
| 5 Feb, 2018 | Under contract | $169,000 | MRED MLS |
| 2 Feb, 2018 | Listed for sale | $169,000 | MRED MLS |
Room Specifics
Total Bedrooms: 4
Bedrooms Above Ground: 4
Bedrooms Below Ground: 0
Dimensions: —
Floor Type: Carpet
Dimensions: —
Floor Type: Carpet
Dimensions: —
Floor Type: Carpet
Full Bathrooms: 2
Bathroom Amenities: —
Bathroom in Basement: 0
Dimensions: —
Floor Type: Wood Laminate
Features: Eating Area-Table Space
Dimensions: —
Floor Type: Carpet
Dimensions: —
Floor Type: Carpet
Rooms: Enclosed Porch
Other Specifics
| 1.5 | |
| Block | |
| Garage | |
| — | |
| — | |
| — | |
| — | |
| Landscaped | |
| 130 X 60 X 130 X 60 | |
| — | |
| None | |
| — | |
| Range, Microwave, Dishwasher, Refrigerator, Washer, Dryer, Disposal, Stainless Steel Appliance(s) | |
| Not in DB | |
| Park, Lake, Street Paved | |
| — | |
| — |
Tax History
| Year | Property Taxes |
|---|---|
| 2018 | $3,461 |
Contact Agent
Nearby Similar Homes
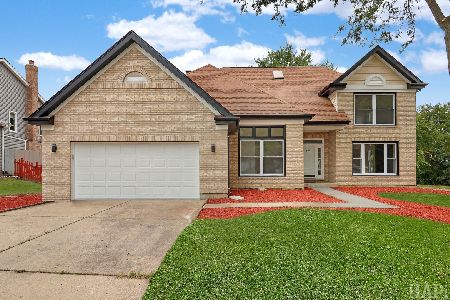
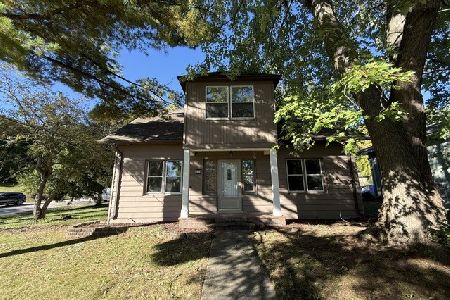
Nearby Sold Comparables



Contact Agent
Listing Provided By
RE/MAX Unlimited Northwest
