

23 Woodland Glen, Park Forest, Illinois 60466
Sorry, we are updating photos, please update this page in 15 minutes
$185,000
|
Sold
|
|
| Status: | Closed |
| Sqft: | 3,000 |
| Cost/Sqft: | $62 |
| Beds: | 3 |
| Baths: | 4 |
| Year Built: | 1977 |
| Property Taxes: | $7,549 |
| Days On Market: | 4210 |
| Lot Size: | 0,32 |
Description
International Architect Bill Brazley designed his dream home nestled in Thorn Creek Preserve. Sunken living rm w/soaring ceiling, double sided 2story fireplace opens into adjacent family rm. Kitchen large enough for several chefs, stove island, pantry, double oven, TONS of storage, eat in table & adjacent dining Rm. Balcony level w/2 bedrooms &full bath. Main flr master suite. Marykay Peter Witlock designed landscape
Property Specifics
| Single Family | |
| — | |
| — | |
| 1977 | |
| Full | |
| Cedar | |
| — | |
| — | |
| No | |
| 0.32 |
| Will | |
| — | |
| 0 / Not Applicable | |
| None | |
| Public | |
| Public Sewer | |
| Central Air | |
| Natural Gas, Forced Air | |
| 08908906 | |
| 2114011150020000 |
Property History
| DATE: | EVENT: | PRICE: | SOURCE: |
|---|---|---|---|
| 11 Sep, 2015 | Sold | $185,000 | MRED MLS |
| 13 Jul, 2015 | Under contract | $185,000 | MRED MLS |
| — | Last price change | $186,000 | MRED MLS |
| 1 May, 2015 | Listed for sale | $186,000 | MRED MLS |
Sorry, we are updating photos, please update this page in 15 minutes
Room Specifics
All Bedroom Info:
Total Bedrooms: 3
Bedrooms Above Ground: 3
Bedrooms Below Ground: 0
Total Bedrooms: 3
Bedrooms Above Ground: 3
Bedrooms Below Ground: 0
Second Bedroom Info:
Dimensions: —
Location: —Dimensions: —
Floor Type: Carpet
Third Bedroom Info:
Dimensions: —
Location: —Dimensions: —
Floor Type: Carpet
Bathroom Info:
Full Bathrooms: 4
Partial Bathrooms: 2Full Bathrooms: 4
Bathroom Amenities: —
Bathroom in Basement: 1
Dining Room Info:
Dimensions: —
Location: —Dimensions: —
Floor Type: Stone
Kitchen Info:
Dimensions: —
Location: —Dimensions: —
Floor Type: Stone
Features: Eating Area-Breakfast Bar, Island, Pantry-Closet
Laundry Room Info:
Dimensions: —
Location: —Dimensions: —
Floor Type: Vinyl
Living Room Info:
Dimensions: —
Location: —Dimensions: —
Floor Type: Carpet
Family Room Info:
Dimensions: —
Location: —Dimensions: —
Floor Type: Carpet
Additional Rooms Info:
Rooms: Deck, Foyer, Gallery, Office, Screened Porch
Basement: FullRooms: Deck, Foyer, Gallery, Office, Screened Porch
Other Specifics
| 2 | |
| — | |
| Garage | |
| — | |
| — | |
| — | |
| Deck, Patio, Porch, Storms/Screens | |
| Fenced Yard, Landscaped, Wooded | |
| 13894 | |
| — | |
| Full | |
| Vaulted/Cathedral Ceilings, Skylight(s), Hardwood Floors, First Floor Bedroom, First Floor Laundry, First Floor Full Bath | |
| Double Oven, Dishwasher, Refrigerator, High End Refrigerator | |
| Not in DB | |
| Pool, Tennis Courts, Street Lights, Street Paved | |
| — | |
| Double Sided |
Tax History
| Year | Property Taxes |
|---|---|
| 2015 | $7,549 |
Contact Agent
Nearby Similar Homes
52 Blackhawk Drive, Park Forest, Illinois 60466
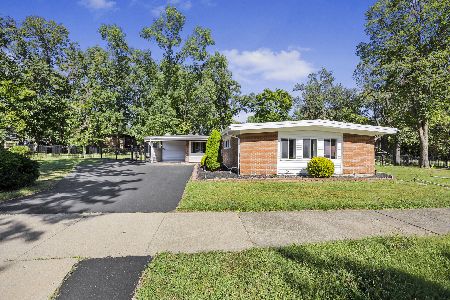
For Sale
$290,000
4 beds / 3.0 baths / 2,787 ft2
Single Family / Built: 1954
46
73 Blackhawk Drive, Park Forest, Illinois 60466
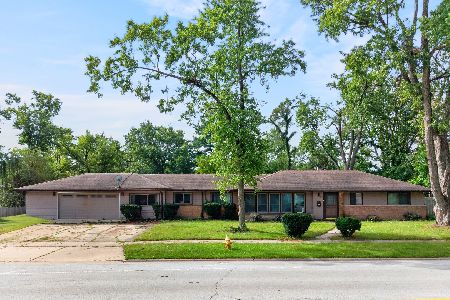
For Sale
$265,000
4 beds / 2.1 baths / 2,210 ft2
Single Family / Built: 1953
45
116 Nanti Street, Park Forest, Illinois 60466
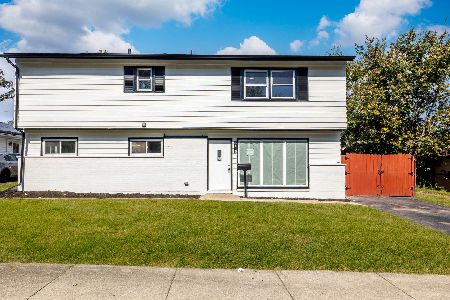
For Sale
$240,000
5 beds / 2.0 baths / 2,310 ft2
Single Family / Built: 1957
24
64 Blackhawk Drive, Park Forest, Illinois 60466
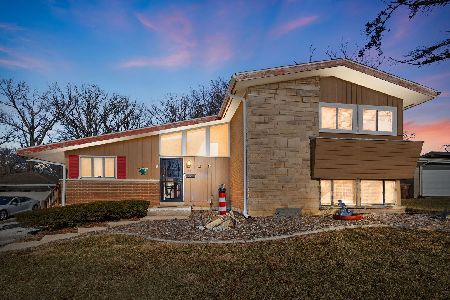
For Sale
$194,900
5 beds / 2.1 baths / 1,459 ft2
Single Family / Built: 1958
291
361 Osage Street, Park Forest, Illinois 60466

Foreclosure
$116,500
4 beds / 2.1 baths / 2,489 ft2
Single Family / Built: 1953
132
108 Shabbona Drive, Park Forest, Illinois 60466
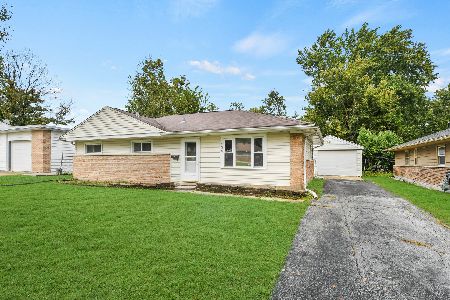
For Sale
$149,000
3 beds / 1.0 baths / 1,100 ft2
Single Family / Built: 1954
38
Nearby Sold Comparables
23 Woodland Gln, Park Forest, Illinois 60466
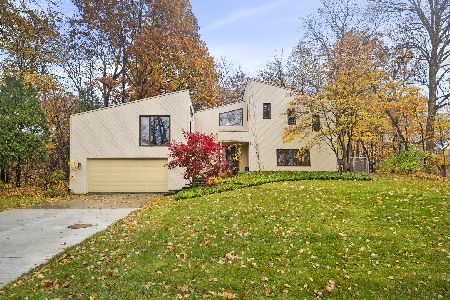
Sold
$289,950
3 beds / 2.1 baths / 3,000 ft2
Single Family / Built: 1977
1496
25 Woodland Glen, Park Forest, Illinois 60466

Sold
$150,000
4 beds / 3.1 baths / 3,314 ft2
Single Family / Built: 1966
4110
25 Woodland Gln, Park Forest, Illinois 60466

Sold
$190,000
3 beds / 2.1 baths / 3,566 ft2
Single Family / Built: 1966
2167
25 Woodland Gln, Park Forest, Illinois 60466
Sold
$80,200
4 beds / 3.1 baths / 2,462 ft2
Single Family / Built: 1966
2600
21 Woodland Glen, Park Forest, Illinois 60466
Sold
$35,700
4 beds / 2.1 baths / 2,192 ft2
Single Family / Built: 1966
4248
21 Woodland Glen, Park Forest, Illinois 60466

Sold
$279,000
4 beds / 2.1 baths / 2,192 ft2
Single Family / Built: 1966
1634
Contact Agent
Listing Provided By
RE/MAX 2000
