

230 Dartmoor Drive, Crystal Lake, Illinois 60014
Subdivision > Coventry
Sorry, we are updating photos, please update this page in 15 minutes
$137,000
|
Sold
|
|
| Status: | Closed |
| Sqft: | 2,400 |
| Cost/Sqft: | $67 |
| Beds: | 4 |
| Baths: | 2 |
| Year Built: | 1969 |
| Property Taxes: | $5,062 |
| Days On Market: | 4178 |
| Lot Size: | 0,22 |
Description
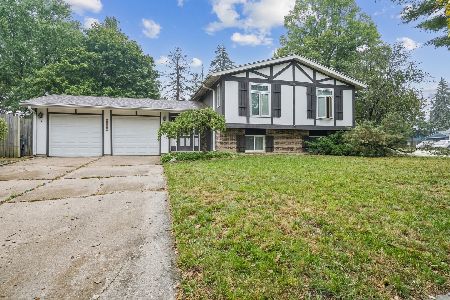
Gorgeous fenced yard. Great curb appeal. Hardwood under carpeting in some rooms. Some updating needed but a really nice home. Original plan was 3 bd. up. However...huge master (combined 2 bdrms)Whirlpool tub. Lovely fireplace. THIS IS A SHORT SALE. SHORT SALE ADDENDUM IS UPLOADED WITH DISCLOSURES. Sold As Is No survey, taxes 100%
Property Specifics
| Single Family | |
| — | |
| Traditional | |
| 1969 | |
| None | |
| Vinyl Siding, Brick | |
| Asphalt | |
| HOMESTEAD | |
| No | |
| 0.22 |
| Mc Henry | |
| Coventry | |
| 0 / Not Applicable | |
| None | |
| Public | |
| Public Sewer | |
| Central Air | |
| Natural Gas, Forced Air | |
| 08929538 | |
| 1908379039 |
Nearby Schools
| NAME: | DISTRICT: | DISTANCE: | |
|---|---|---|---|
|
Grade School
South Elementary School |
47 | — | |
|
Middle School
Lundahl Middle School |
47 | Not in DB | |
|
High School
Crystal Lake South High School |
155 | Not in DB | |
Property History
| DATE: | EVENT: | PRICE: | SOURCE: |
|---|---|---|---|
| 27 May, 2016 | Sold | $137,000 | MRED MLS |
| 12 Oct, 2015 | Under contract | $159,900 | MRED MLS |
| — | Last price change | $164,900 | MRED MLS |
| 20 May, 2015 | Listed for sale | $200,000 | MRED MLS |
| 31 Mar, 2023 | Sold | $295,000 | MRED MLS |
| 20 Feb, 2023 | Under contract | $309,500 | MRED MLS |
| — | Last price change | $318,500 | MRED MLS |
| 19 Dec, 2022 | Listed for sale | $318,500 | MRED MLS |
Sorry, we are updating photos, please update this page in 15 minutes
Room Specifics
All Bedroom Info:
Total Bedrooms: 4
Bedrooms Above Ground: 4
Bedrooms Below Ground: 0
Total Bedrooms: 4
Bedrooms Above Ground: 4
Bedrooms Below Ground: 0
Second Bedroom Info:
Dimensions: —
Location: —Dimensions: —
Floor Type: Carpet
Third Bedroom Info:
Dimensions: —
Location: —Dimensions: —
Floor Type: Carpet
Fourth Bedroom Info:
Dimensions: —
Location: —Dimensions: —
Floor Type: Carpet
Bathroom Info:
Full Bathrooms: 2
Partial Bathrooms: 0Full Bathrooms: 2
Bathroom Amenities: Whirlpool
Bathroom in Basement: —
Dining Room Info:
Dimensions: —
Location: —Dimensions: —
Floor Type: Wood Laminate
Kitchen Info:
Dimensions: —
Location: —Dimensions: —
Floor Type: Vinyl
Features: Eating Area-Breakfast Bar, Pantry-Closet
Living Room Info:
Dimensions: —
Location: —Dimensions: —
Floor Type: Carpet
Family Room Info:
Dimensions: —
Location: —Dimensions: —
Floor Type: Carpet
Additional Rooms Info:
Rooms: No additional rooms
Basement: NoneRooms: No additional rooms
Other Specifics
| 2 | |
| Concrete Perimeter | |
| Garage | |
| — | |
| — | |
| — | |
| Patio | |
| Fenced Yard, Water Rights, Wooded | |
| 9779 SQ. FT | |
| Unfinished | |
| None | |
| Hardwood Floors, Wood Laminate Floors | |
| Range, Dishwasher, Disposal | |
| Not in DB | |
| Water Rights, Sidewalks | |
| — | |
| — |
Tax History
| Year | Property Taxes |
|---|---|
| 2016 | $5,062 |
| 2023 | $7,642 |
Contact Agent
Nearby Similar Homes


Nearby Sold Comparables
230 Dartmoor Drive, Crystal Lake, Illinois 60014

Sold
$309,500
4 beds / 2.0 baths / 2,400 ft2
Single Family / Built: 1969
1408

Contact Agent
Listing Provided By
Coldwell Banker The Real Estate Group
