

230 Martin Drive, Woodstock, Illinois 60098
$229,900
|
Sold
|
|
| Status: | Closed |
| Sqft: | 2,286 |
| Cost/Sqft: | $101 |
| Beds: | 4 |
| Baths: | 4 |
| Year Built: | 2004 |
| Property Taxes: | $8,701 |
| Days On Market: | 2778 |
| Lot Size: | 0,27 |
Description
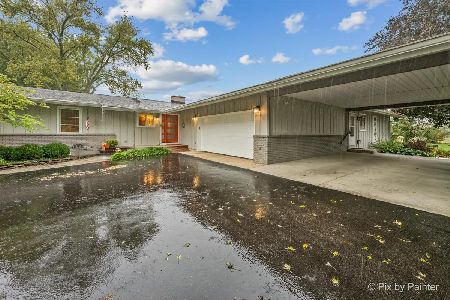
This nicely maintained 4 bedroom, 3 1/2 bath home is ready for you to move in with new luxury vinyl plank flooring, carpeting and fresh paint! The first floor offers a good sized kitchen with plenty of cabinet space and an eating area open to the family room with fireplace as well as a combined living/dining room. Upstairs you'll find the 4 bedrooms, 2 full baths and a loft that would make a great spot for the kids to play. Plus the laundry is on the 2nd floor. No more hauling laundry up and down stairs! The master suite features vaulted ceilings, walk-in closet and private bath with tiled floor and double sinks. The finished basement gives you a lot of extra space with rec and family rooms as well as another fireplace and full bath. The big corner lot has great curb appeal with professional landscaping and two decorative ponds. Sit out on the back brick paver patio while the kids play on the play set or sip your morning coffee on the cute front porch. This is it! Make it yours today!
Property Specifics
| Single Family | |
| — | |
| — | |
| 2004 | |
| Full | |
| Vinyl Siding | |
| Asphalt | |
| — | |
| No | |
| 0.27 |
| Mc Henry | |
| — | |
| 0 / Not Applicable | |
| None | |
| Public | |
| Public Sewer | |
| Central Air | |
| Natural Gas, Forced Air | |
| 10305122 | |
| 0833404008 |
Nearby Schools
| NAME: | DISTRICT: | DISTANCE: | |
|---|---|---|---|
|
Grade School
Olson Elementary School |
200 | — | |
|
Middle School
Northwood Middle School |
200 | Not in DB | |
|
High School
Woodstock North High School |
200 | Not in DB | |
Property History
| DATE: | EVENT: | PRICE: | SOURCE: |
|---|---|---|---|
| 24 May, 2019 | Sold | $229,900 | MRED MLS |
| 9 Apr, 2019 | Under contract | $229,900 | MRED MLS |
| 2 Apr, 2019 | Listed for sale | $229,900 | MRED MLS |
Room Specifics
Total Bedrooms: 4
Bedrooms Above Ground: 4
Bedrooms Below Ground: 0
Dimensions: —
Floor Type: Carpet
Dimensions: —
Floor Type: Carpet
Dimensions: —
Floor Type: Carpet
Full Bathrooms: 4
Bathroom Amenities: Double Sink
Bathroom in Basement: 1
Dimensions: —
Floor Type: Other
Features: Eating Area-Table Space
Dimensions: —
Floor Type: Vinyl
Dimensions: —
Floor Type: Carpet
Dimensions: —
Floor Type: Carpet
Rooms: Recreation Room, Family Room
Other Specifics
| 2 | |
| — | |
| Garage | |
| — | |
| — | |
| — | |
| Porch | |
| Corner Lot | |
| 70X130X95X105X39 | |
| — | |
| Full | |
| Vaulted/Cathedral Ceilings, Wood Laminate Floors, Second Floor Laundry | |
| Range, Microwave, Dishwasher, Refrigerator, Washer, Dryer, Disposal | |
| Not in DB | |
| — | |
| — | |
| Gas Log, Gas Starter |
Tax History
| Year | Property Taxes |
|---|---|
| 2019 | $8,701 |
Contact Agent
Nearby Similar Homes

Nearby Sold Comparables



Contact Agent
Listing Provided By
RE/MAX Unlimited Northwest
